9020 69th Avenue NW
9020 69th Avenue NW
9020 69th Avenue NW
9020 69th Avenue NW
9020 69th Avenue NW
9020 69th Avenue NW
9020 69th Avenue NW
9020 69th Avenue NW
9020 69th Avenue NW
9020 69th Avenue NW
9020 69th Avenue NW
9020 69th Avenue NW
9020 69th Avenue NW
9020 69th Avenue NW
9020 69th Avenue NW
9020 69th Avenue NW
9020 69th Avenue NW
9020 69th Avenue NW
9020 69th Avenue NW
9020 69th Avenue NW
9020 69th Avenue NW
9020 69th Avenue NW
9020 69th Avenue NW
9020 69th Avenue NW
9020 69th Avenue NW
9020 69th Avenue NW
9020 69th Avenue NW
9020 69th Avenue NW
9020 69th Avenue NW
9020 69th Avenue NW
9020 69th Avenue NW
9020 69th Avenue NW
9020 69th Avenue NW
9020 69th Avenue NW
9020 69th Avenue NW
9020 69th Avenue NW
9020 69th Avenue NW
9020 69th Avenue NW
9020 69th Avenue NW
9020 69th Avenue NW
SEE ALL PHOTOS
9020 69th Avenue NW
9020 69th Avenue NW
9020 69th Avenue NW
9020 69th Avenue NW
9020 69th Avenue NW
9020 69th Avenue NW
9020 69th Avenue NW
9020 69th Avenue NW
9020 69th Avenue NW
9020 69th Avenue NW
9020 69th Avenue NW
9020 69th Avenue NW
9020 69th Avenue NW
9020 69th Avenue NW
9020 69th Avenue NW
9020 69th Avenue NW
9020 69th Avenue NW
9020 69th Avenue NW
9020 69th Avenue NW
9020 69th Avenue NW
9020 69th Avenue NW
9020 69th Avenue NW
9020 69th Avenue NW
9020 69th Avenue NW
9020 69th Avenue NW
9020 69th Avenue NW
9020 69th Avenue NW
9020 69th Avenue NW
9020 69th Avenue NW
9020 69th Avenue NW
9020 69th Avenue NW
9020 69th Avenue NW
9020 69th Avenue NW
9020 69th Avenue NW
9020 69th Avenue NW
9020 69th Avenue NW
9020 69th Avenue NW
9020 69th Avenue NW
9020 69th Avenue NW
9020 69th Avenue NW
Provided by NWMLS, Listed by Windermere Prof Partners
For Sale

9020 69th Avenue NW

9020 69th Avenue NW, Gig Harbor, WA 98332

$995,000
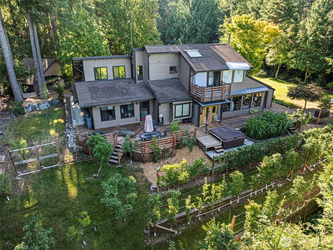
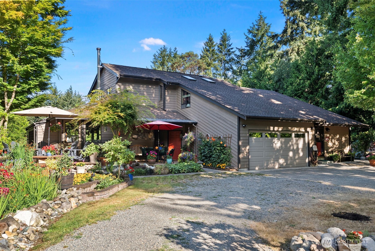
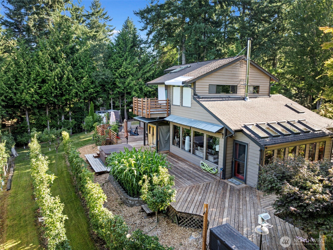
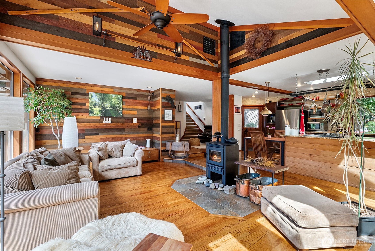
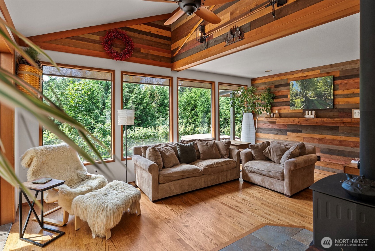
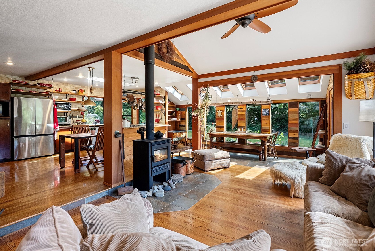
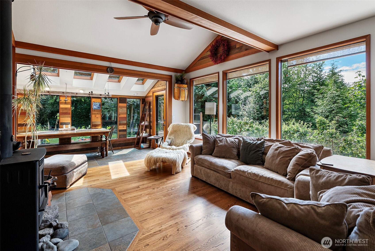
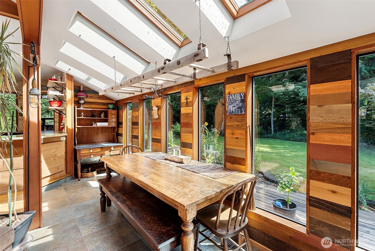
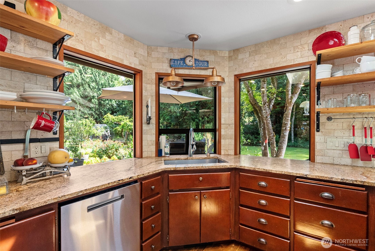
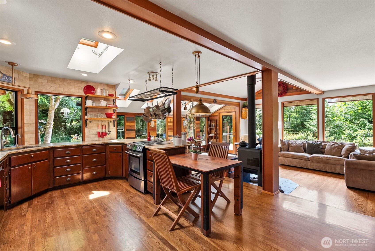
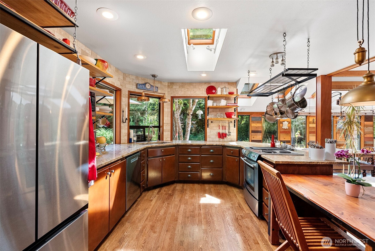
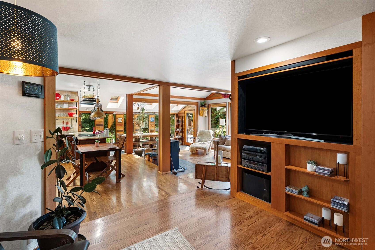
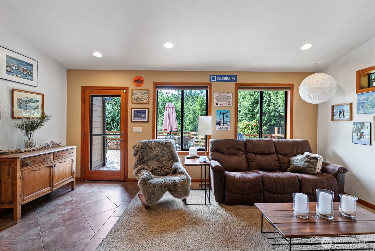
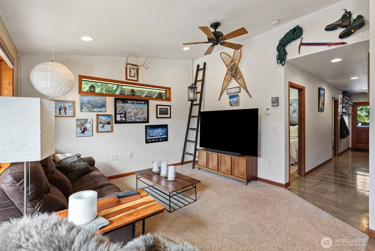
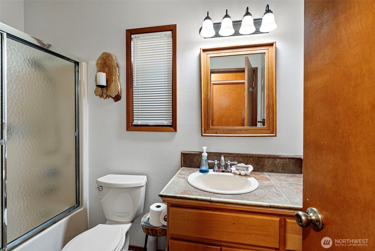
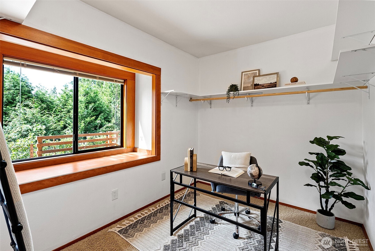
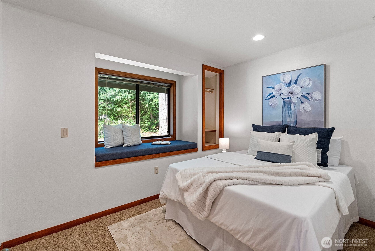
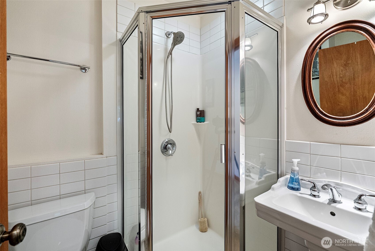
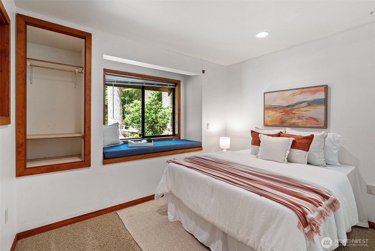
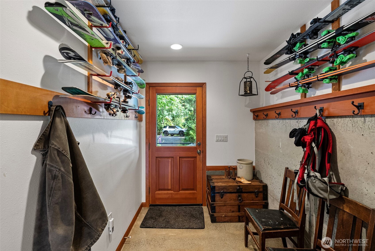
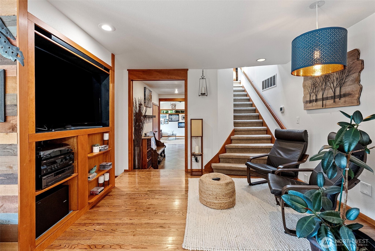
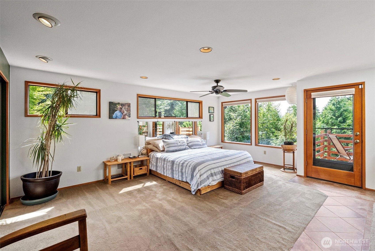
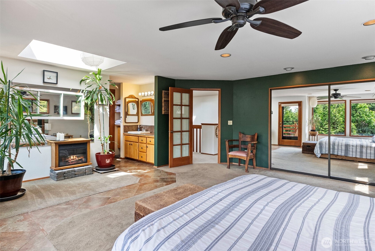
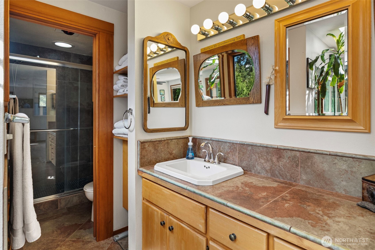
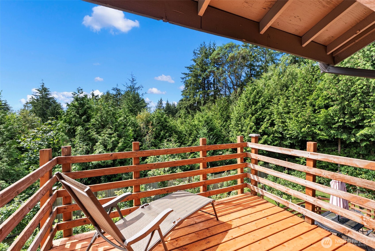
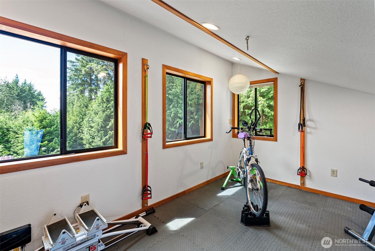
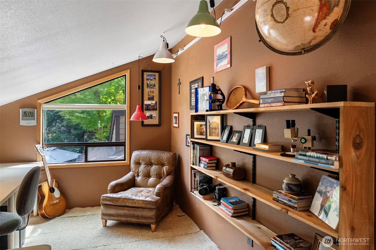
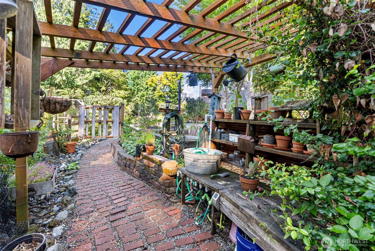
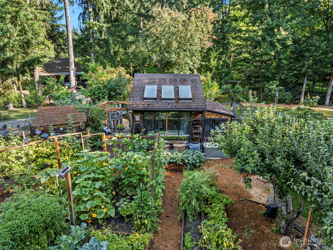
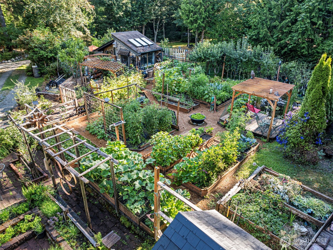
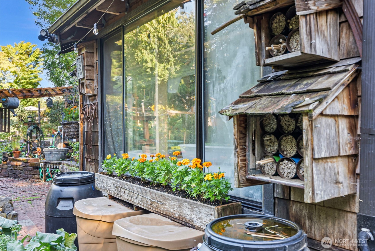
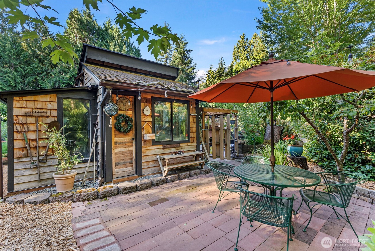
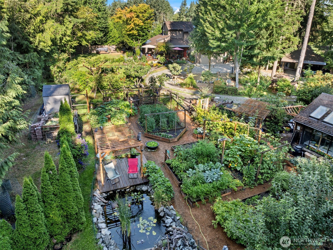
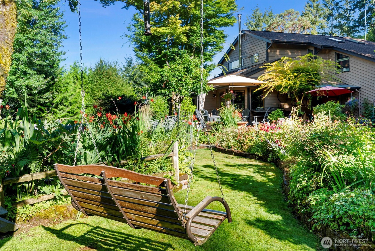
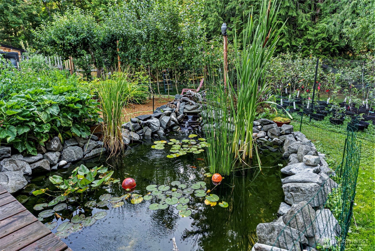
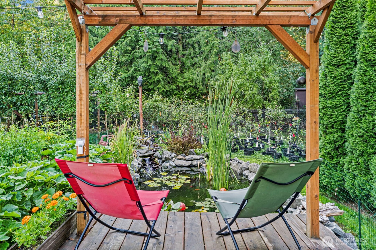
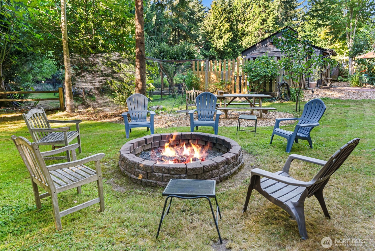
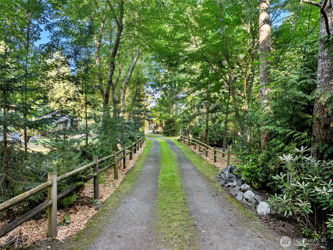
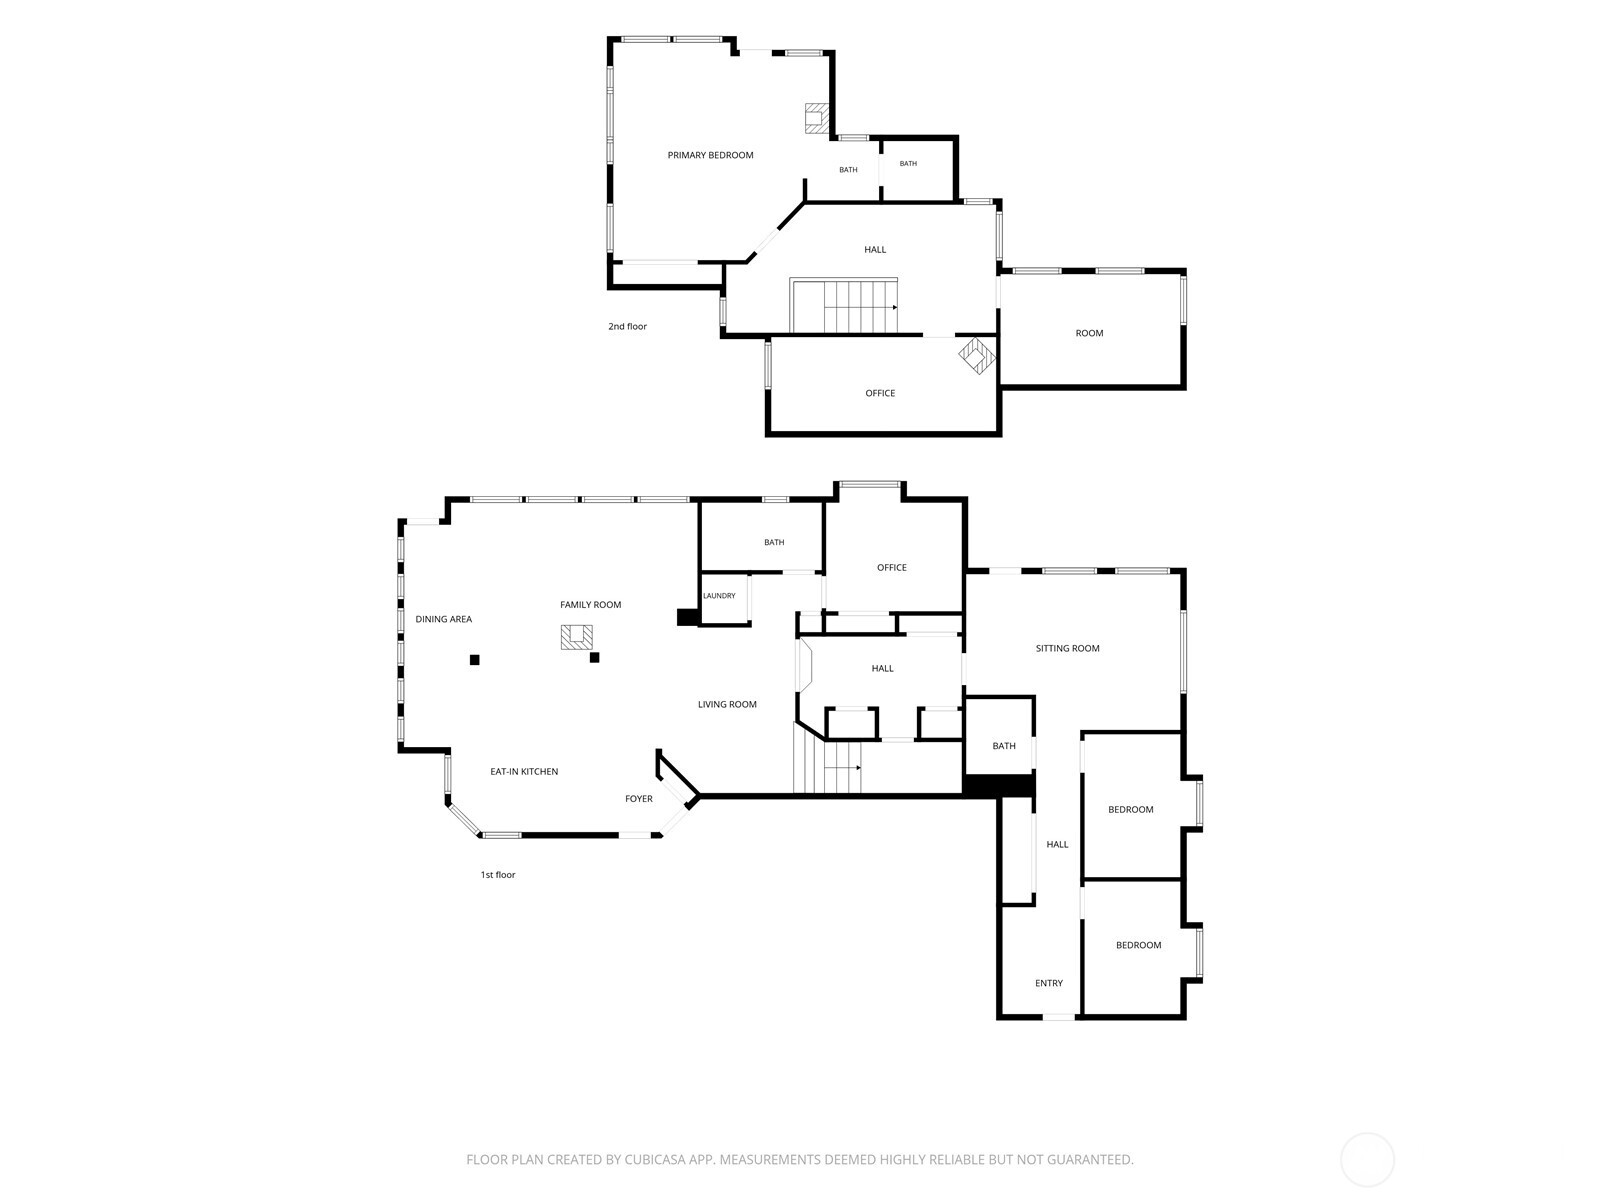
Tucked away at the end of a 150 foot private driveway, this custom one-of-a-kind NW contemporary home retreat offers exceptional privacy. The stunning great room welcomes you with soaring vaulted ceilings, rich wood walls, hardwood floors, expansive windows, a Pacific Energy wood stove & an inviting open kitchen with granite countertops, open shelving, & skylights. The spacious sunroom brings the outdoors in, while wood-wrapped windows, heat pump with A/C, & radiant heated floors add year-round comfort. On the main floor, you'll also find 2 bedrooms, an office (3rd bdrm), & a cozy family room, offering flexible spaces for work, guests, & everyday living. Upstairs, the luxurious primary suite features a private deck, plus 2 additional bonus rooms perfect for an office, gym, or creative space. Unwind in your own hot tub & sauna. Outdoors, discover an extraordinary gardener's paradise with a fully insulated 224 sqft greenhouse, potting station, multiple garden sheds, 3,000 sqft of raised vegetable beds, herb garden, mature raspberries, strawberries, blueberries, fruit trees, koi pond, perennial gardens & over 20 varieties of magnificent trees. Entertain on the expansive 1,676 sqft wraparound deck, gather around the fire pit, enjoy multiple peaceful sitting areas, or shoot hoops on the basketball pad. A 2-car garage, 2-car carport, equipment storage, fenced yard with circular drive complete this remarkable property...all just 3 miles from the charm of downtown Gig Harbor.

3
beds

3
baths

2,711 Sq.Ft. LIVING AREA

1.27 Acres lot

image

Schedule a Showing

We would love to show you our beautiful property. Please select your preferred date and time below. An agent will be in touch shortly to confirm your appointment.

Schedule a Showing

We would love to show you our beautiful property. Please select your preferred date and time below. An agent will be in touch shortly to confirm your appointment.
Thank you for your interest in 9020 69th Avenue NW, Gig Harbor, WA 98332. We are reviewing your request and will be in touch shortly!
Kimber Parker

Kimber Parker

jo jensen

jo jensen

Features & Amenities

Interior

  • total bedrooms3
  • Total bathrooms3
  • full bathroom1
  • three quarter bathrooms2
  • Flooring Ceramic Tile, Concrete, Hardwood, Carpet
  • Fireplace Wood Burning
  • APPLIANCES Dishwasher, Dryer, Refrigerator, Stove(s)/Range(s), Washer
  • other interior Features Bath Off Primary, Ceiling Fan(s), Dbl Pane/Storm Window, Dining Room, Fireplace, Hot Tub/Spa, Sauna, Skylight(s), Vaulted Ceiling(s), Water Heater

Area & Lot

  • Status For Sale
  • Living Area2,711 Sq.Ft.
  • Total Area2,711 Sq.Ft.
  • Lot Area1.27 Acres
  • MLS® ID2561881
  • TypeResidential
  • YEAR BUILT1984
  • Architecture StylesContemporary
  • View DescriptionTerritorial
  • Elementary SchoolBuyer To Verify
  • Middle SchoolBuyer To Verify
  • High SchoolBuyer To Verify
  • School DistrictPeninsula

Exterior

  • STORIES2
  • water SourceCommunity
  • roofComposition
  • lot featuresDead End Street, Dirt Road, Secluded
  • parkingDetached Carport, Attached Garage
  • HEAT TYPEForced Air, Heat Pump, Radiant, Stove/Free Standing
  • AIR CONDITIONINGHeat Pump
  • sewerSeptic Tank
  • SubstructurePoured Concrete
  • security FeaturesPartially Fenced
  • other exterior FeaturesWood

Financial

  • Sales Price$995,000
  • Real Estate Tax $7,970/yr
  • HOA $500/yr
  • Zoning County

Mortgage Calculator

Estimate your monthly mortgage payment, including the principal and interest, property taxes, and HOA. Adjust the values to generate a more accurate rate.
All estimates are provided for informational purposes only. Actual amounts may vary.
$0,000 Your Payment 20 15 65
$0,000 Your Payment

Work With Us

Our Group brings over 65 years of experience in the Industry. What this means to a Buyer or Seller is the combined knowledge to help the experience be smooth, well negotiated and the Industry respect to best represent our clients. We have diverse backgrounds in New and Remodel Construction, Land Use, Shorelines and the Market. When you hire us, You Hire A Community.
Follow Us