7842 61st Avenue NE
7842 61st Avenue NE
7842 61st Avenue NE
7842 61st Avenue NE
7842 61st Avenue NE
7842 61st Avenue NE
7842 61st Avenue NE
7842 61st Avenue NE
7842 61st Avenue NE
7842 61st Avenue NE
7842 61st Avenue NE
7842 61st Avenue NE
7842 61st Avenue NE
7842 61st Avenue NE
7842 61st Avenue NE
7842 61st Avenue NE
7842 61st Avenue NE
7842 61st Avenue NE
7842 61st Avenue NE
7842 61st Avenue NE
7842 61st Avenue NE
7842 61st Avenue NE
7842 61st Avenue NE
7842 61st Avenue NE
7842 61st Avenue NE
7842 61st Avenue NE
7842 61st Avenue NE
7842 61st Avenue NE
7842 61st Avenue NE
7842 61st Avenue NE
7842 61st Avenue NE
7842 61st Avenue NE
7842 61st Avenue NE
7842 61st Avenue NE
7842 61st Avenue NE
7842 61st Avenue NE
7842 61st Avenue NE
7842 61st Avenue NE
7842 61st Avenue NE
7842 61st Avenue NE
SEE ALL PHOTOS
7842 61st Avenue NE
7842 61st Avenue NE
7842 61st Avenue NE
7842 61st Avenue NE
7842 61st Avenue NE
7842 61st Avenue NE
7842 61st Avenue NE
7842 61st Avenue NE
7842 61st Avenue NE
7842 61st Avenue NE
7842 61st Avenue NE
7842 61st Avenue NE
7842 61st Avenue NE
7842 61st Avenue NE
7842 61st Avenue NE
7842 61st Avenue NE
7842 61st Avenue NE
7842 61st Avenue NE
7842 61st Avenue NE
7842 61st Avenue NE
7842 61st Avenue NE
7842 61st Avenue NE
7842 61st Avenue NE
7842 61st Avenue NE
7842 61st Avenue NE
7842 61st Avenue NE
7842 61st Avenue NE
7842 61st Avenue NE
7842 61st Avenue NE
7842 61st Avenue NE
7842 61st Avenue NE
7842 61st Avenue NE
7842 61st Avenue NE
7842 61st Avenue NE
7842 61st Avenue NE
7842 61st Avenue NE
7842 61st Avenue NE
7842 61st Avenue NE
7842 61st Avenue NE
7842 61st Avenue NE
Bought with Windermere Prof Partners and Listing Broker: Virgil Adams Real Estate, Inc.; Nate Burgher; 360-789-4719; [email protected]
Sold

7842 61st Avenue NE

7842 61st Avenue NE, Olympia, WA 98516

$1,950,000
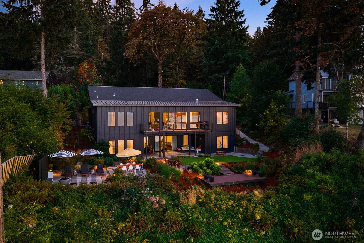
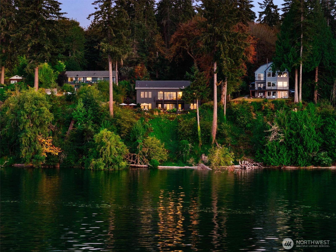
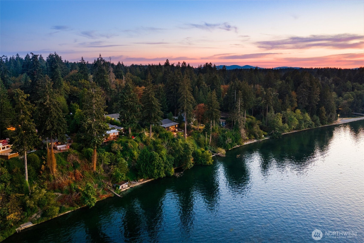
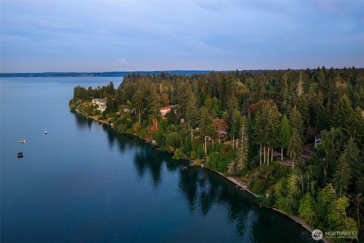
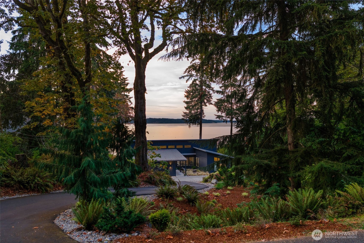
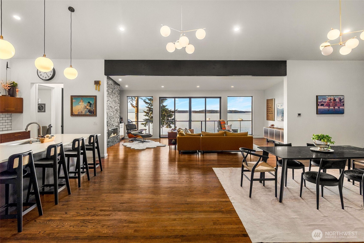
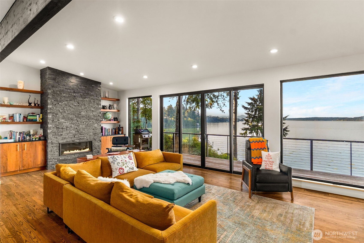
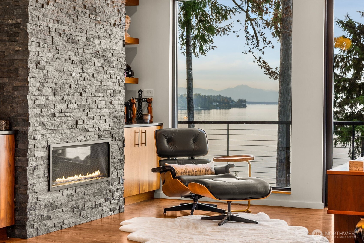
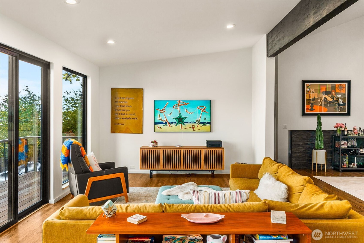
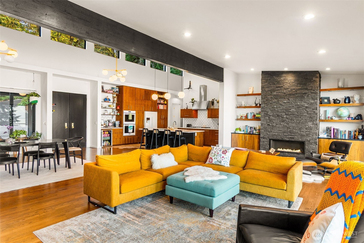
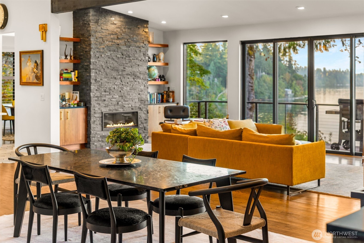
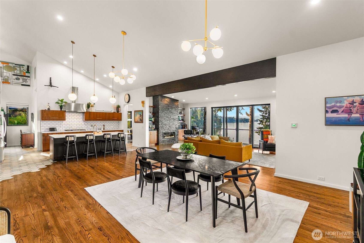
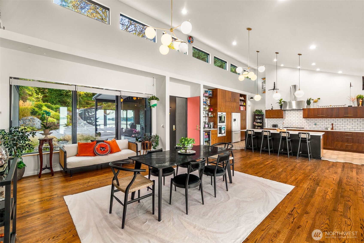
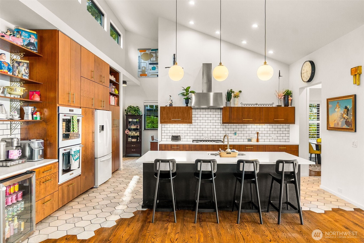
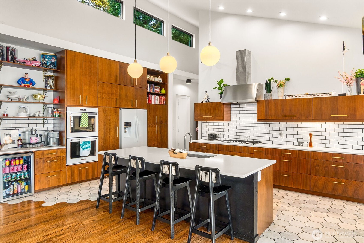
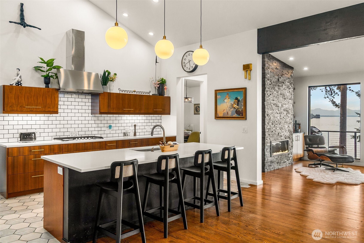
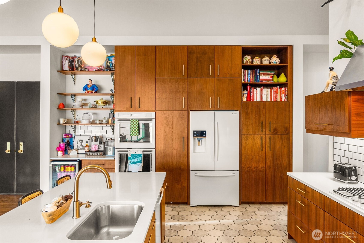
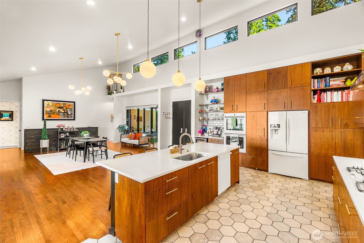
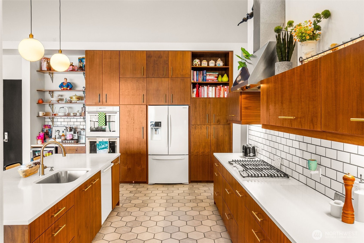
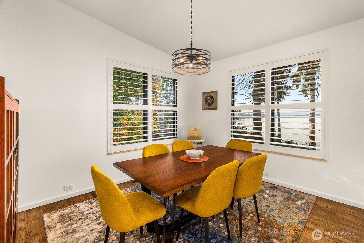
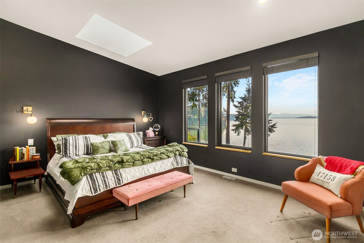
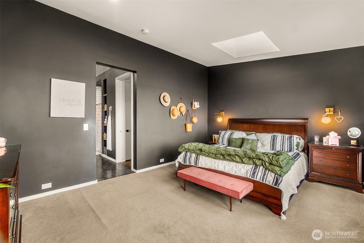
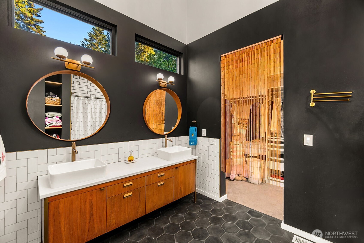
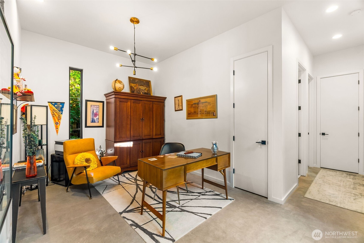
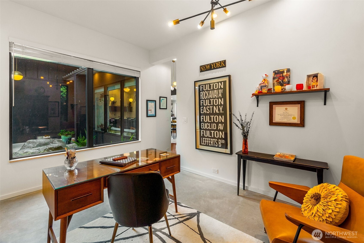
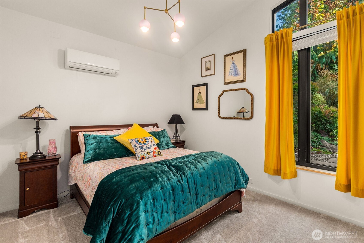
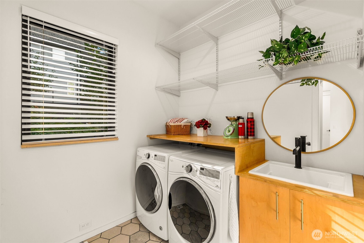
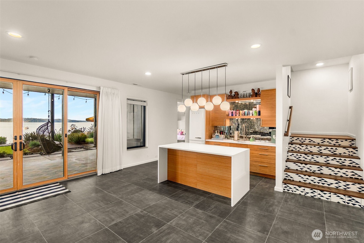
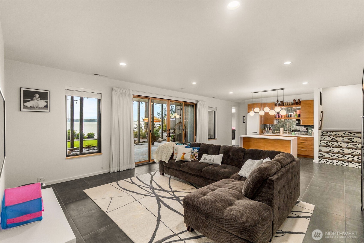
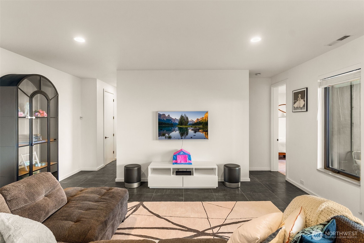
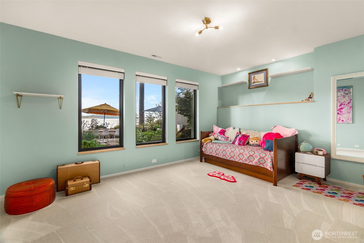
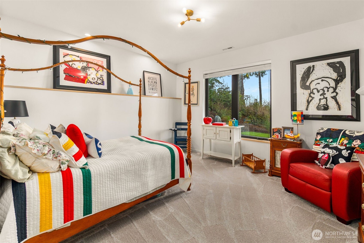
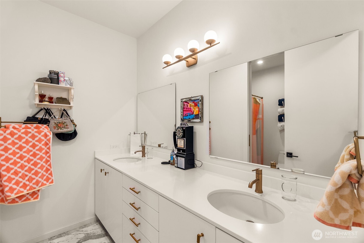
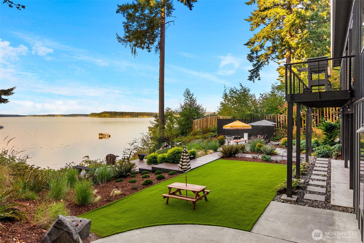
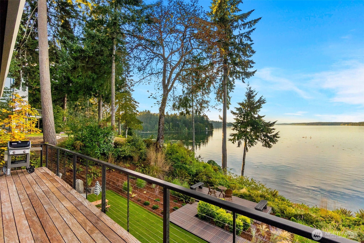
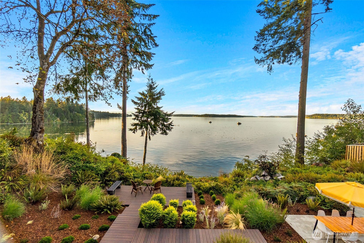
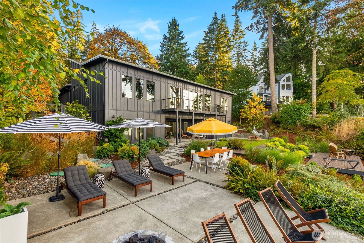
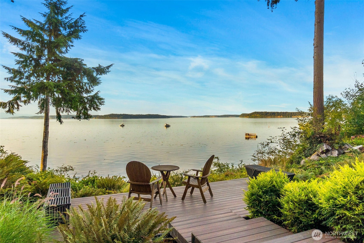
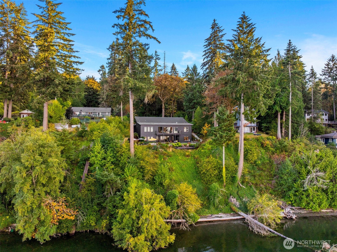
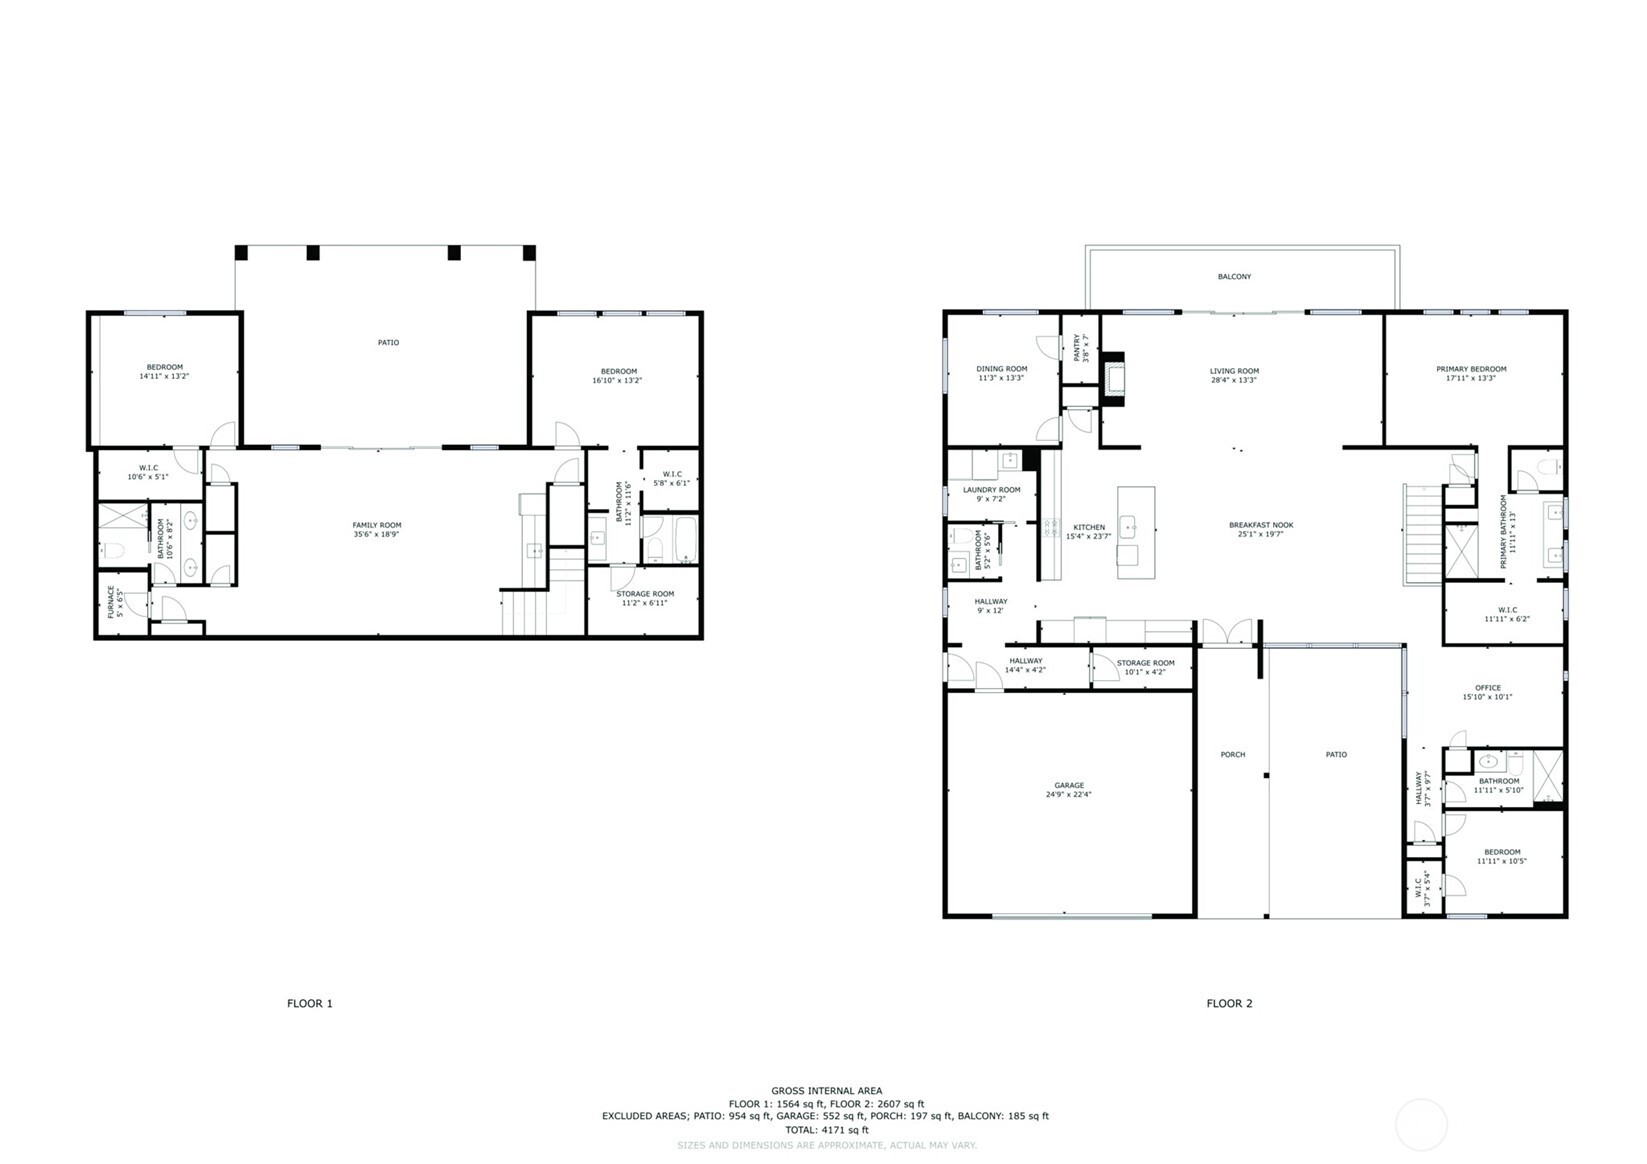
Down a quiet dead-end street on Johnson Point, the trees give way and Nisqually Reach opens in front of you, the Olympic Mountains standing tall across the water. This is the setting the home was built for. Designed in 2017 with clean mid-century modern lines, forty-seven windows invite the water inside, and the great room frames the mountains through walls of glass with a propane fireplace glowing at your back on gray winter afternoons. Main floor living offers the ease of a rambler with real room to gather. Kitchen, dining and great room flow into one another and spill out to an oversized patio, fully curated with layered landscaping and beautiful stonework, made for long summer evenings and guests who never quite want to leave. Four bedrooms, 4.5 baths, a main floor primary suite, vaulted ceilings and skylights throughout. Below, a fully finished lower level with a family room and more bedrooms. One hundred feet of medium-bank Nisqually Reach saltwater and owned tidelands come with it. Beach days begin four doors down at Tolmie State Park, where miles of trail wander to the shore at several points. Level acre with garden space and mature trees, attached two-car garage, RV parking and room to park a crowd. Heat pump with A/C, generator wiring, well and septic, minutes to I-5.

4
beds

5
baths

4,355 Sq.Ft. LIVING AREA

1 Acres lot

Kimber Parker

Kimber Parker

Features & Amenities

Interior

  • total bedrooms4
  • Total bathrooms5
  • full bathrooms3
  • three quarter bathroom1
  • half bathroom1
  • Flooring Ceramic Tile, Concrete, Hardwood
  • Fireplace Gas
  • APPLIANCES Dishwasher, Dryer, Refrigerator, Stove(s)/Range(s), Washer
  • other interior Features Bath Off Primary, Dbl Pane/Storm Window, Dining Room, Fireplace, Pantry, Skylight(s), Vaulted Ceiling(s), Walk-In Closet(s), Water Heater

Area & Lot

  • Status Sold
  • Date Sold November 20, 2026
  • Living Area4,355 Sq.Ft.
  • Total Area4,355 Sq.Ft.
  • Lot Area1 Acres
  • MLS® ID2581441
  • TypeResidential
  • YEAR BUILT2017
  • Architecture StylesModern
  • Water FrontageMedium Bank, Bayfront, Saltwater, Sound
  • View DescriptionBay, Islands, Mountains, Sound, Territorial
  • Elementary SchoolSouth Bay Elem
  • Middle SchoolChinook Mid
  • High SchoolNorth Thurston High
  • School DistrictNorth Thurston

Exterior

  • STORIES1
  • water SourceIndividual Well
  • roofMetal
  • lot featuresDead End Street, Paved, Secluded
  • parkingDriveway, Attached Garage, RV Parking
  • HEAT TYPE90 High Efficiency, Forced Air, Heat Pump
  • AIR CONDITIONING90 High Efficiency, Forced Air, Heat Pump
  • sewerSeptic Tank
  • SubstructurePoured Concrete
  • other exterior FeaturesCement/Concrete, Cement Planked, Metal/Vinyl, Wood

Financial

  • Sales Price$1,950,000
  • Real Estate Tax $18,777/yr
  • Zoning RRR 1/5
View Virtual Tour

Work With Us

Our Group brings over 65 years of experience in the Industry. What this means to a Buyer or Seller is the combined knowledge to help the experience be smooth, well negotiated and the Industry respect to best represent our clients. We have diverse backgrounds in New and Remodel Construction, Land Use, Shorelines and the Market. When you hire us, You Hire A Community.
Follow Us