506 Perry Avenue N
506 Perry Avenue N
506 Perry Avenue N
506 Perry Avenue N
506 Perry Avenue N
506 Perry Avenue N
506 Perry Avenue N
506 Perry Avenue N
506 Perry Avenue N
506 Perry Avenue N
506 Perry Avenue N
506 Perry Avenue N
506 Perry Avenue N
506 Perry Avenue N
506 Perry Avenue N
506 Perry Avenue N
506 Perry Avenue N
506 Perry Avenue N
506 Perry Avenue N
506 Perry Avenue N
506 Perry Avenue N
506 Perry Avenue N
506 Perry Avenue N
506 Perry Avenue N
506 Perry Avenue N
506 Perry Avenue N
506 Perry Avenue N
506 Perry Avenue N
506 Perry Avenue N
506 Perry Avenue N
506 Perry Avenue N
506 Perry Avenue N
506 Perry Avenue N
506 Perry Avenue N
506 Perry Avenue N
506 Perry Avenue N
506 Perry Avenue N
506 Perry Avenue N
506 Perry Avenue N
506 Perry Avenue N
SEE ALL PHOTOS
506 Perry Avenue N
506 Perry Avenue N
506 Perry Avenue N
506 Perry Avenue N
506 Perry Avenue N
506 Perry Avenue N
506 Perry Avenue N
506 Perry Avenue N
506 Perry Avenue N
506 Perry Avenue N
506 Perry Avenue N
506 Perry Avenue N
506 Perry Avenue N
506 Perry Avenue N
506 Perry Avenue N
506 Perry Avenue N
506 Perry Avenue N
506 Perry Avenue N
506 Perry Avenue N
506 Perry Avenue N
506 Perry Avenue N
506 Perry Avenue N
506 Perry Avenue N
506 Perry Avenue N
506 Perry Avenue N
506 Perry Avenue N
506 Perry Avenue N
506 Perry Avenue N
506 Perry Avenue N
506 Perry Avenue N
506 Perry Avenue N
506 Perry Avenue N
506 Perry Avenue N
506 Perry Avenue N
506 Perry Avenue N
506 Perry Avenue N
506 Perry Avenue N
506 Perry Avenue N
506 Perry Avenue N
506 Perry Avenue N
Provided by NWMLS, Listed by Windermere Prof Partners
For Sale

506 Perry Avenue N

506 Perry Avenue N, Port Orchard, WA 98366

$575,000
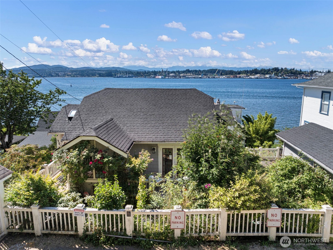
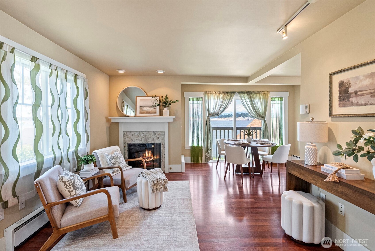
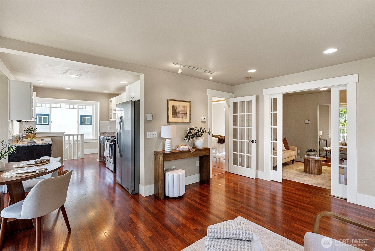
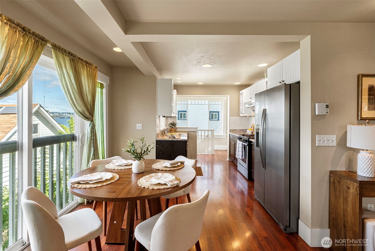
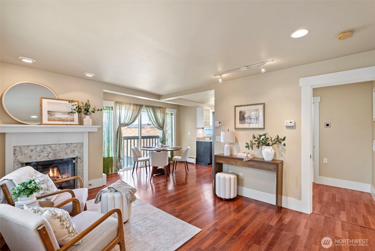
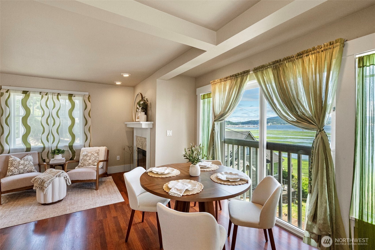
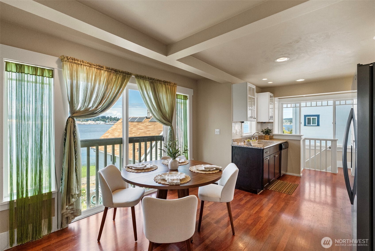
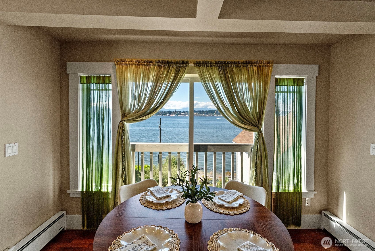
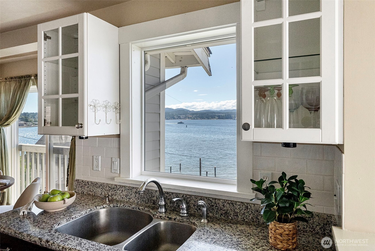
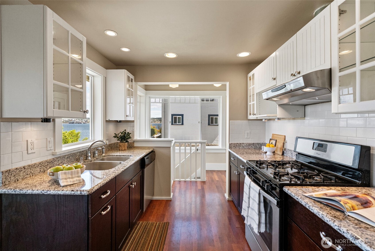
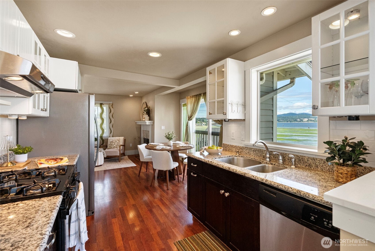
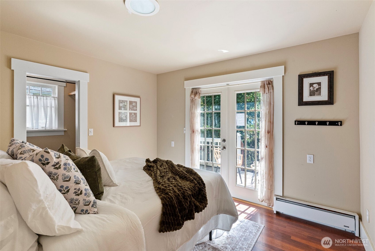
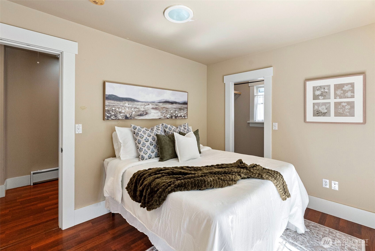
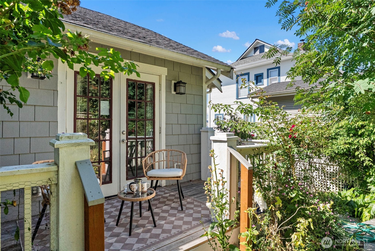
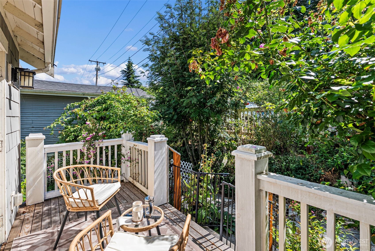
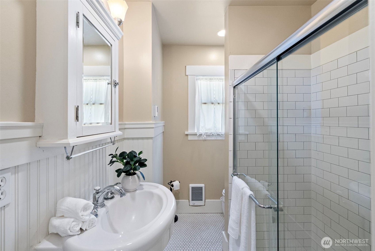
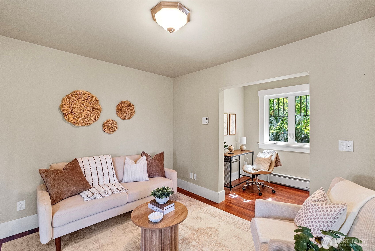
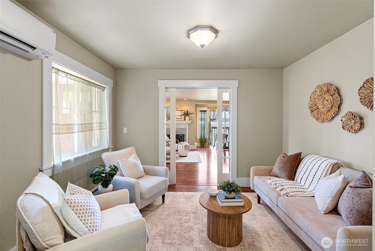
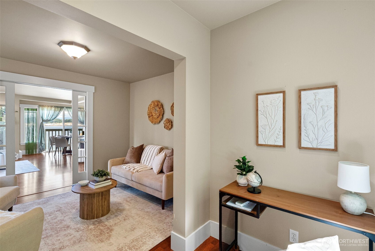
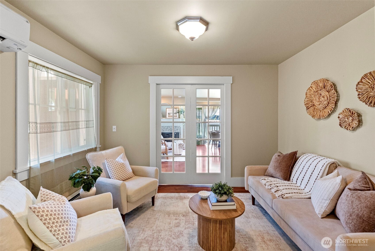
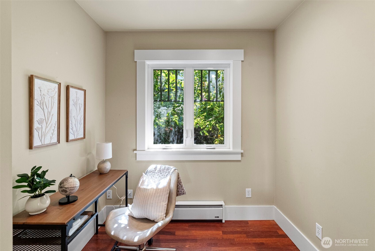
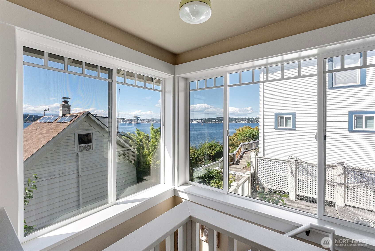
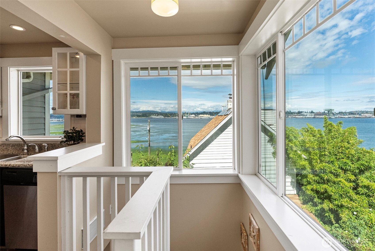
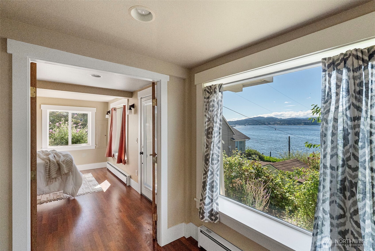
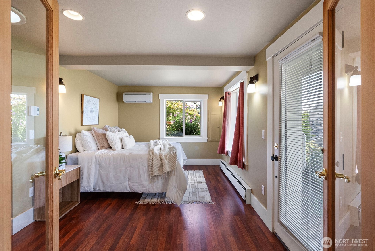
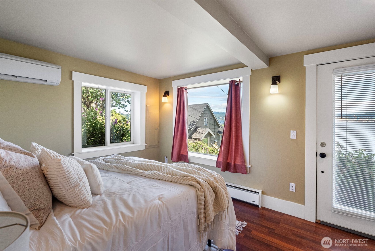
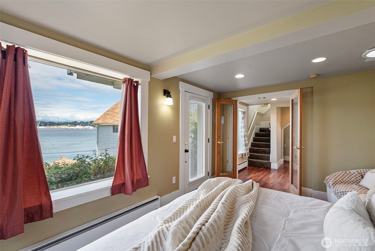
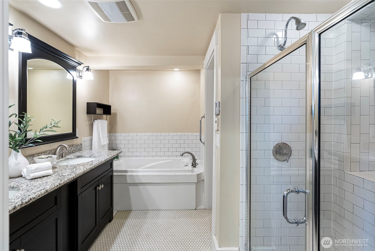
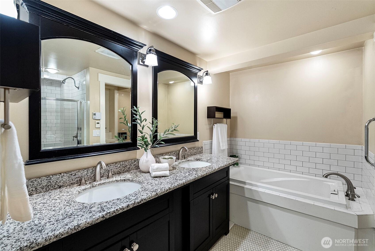
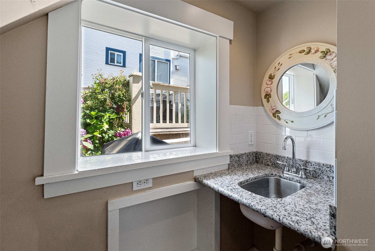
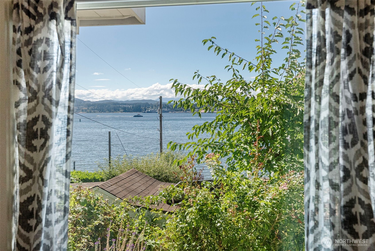
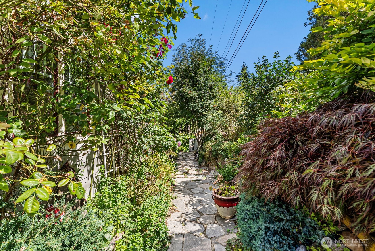
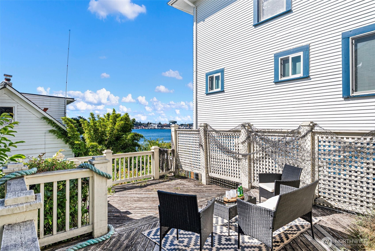
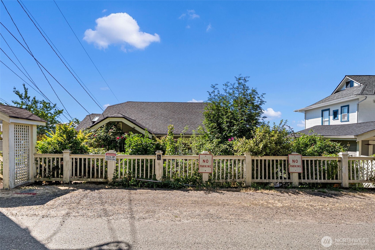
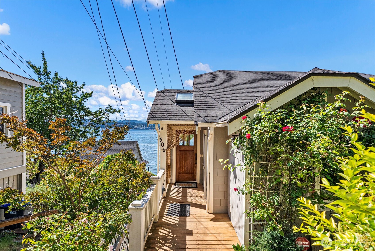
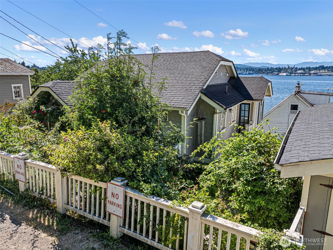
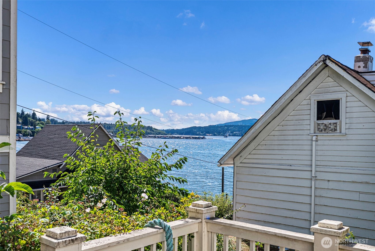
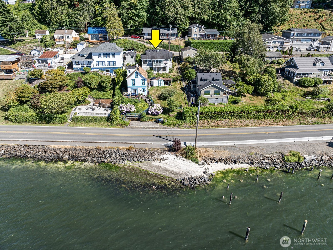
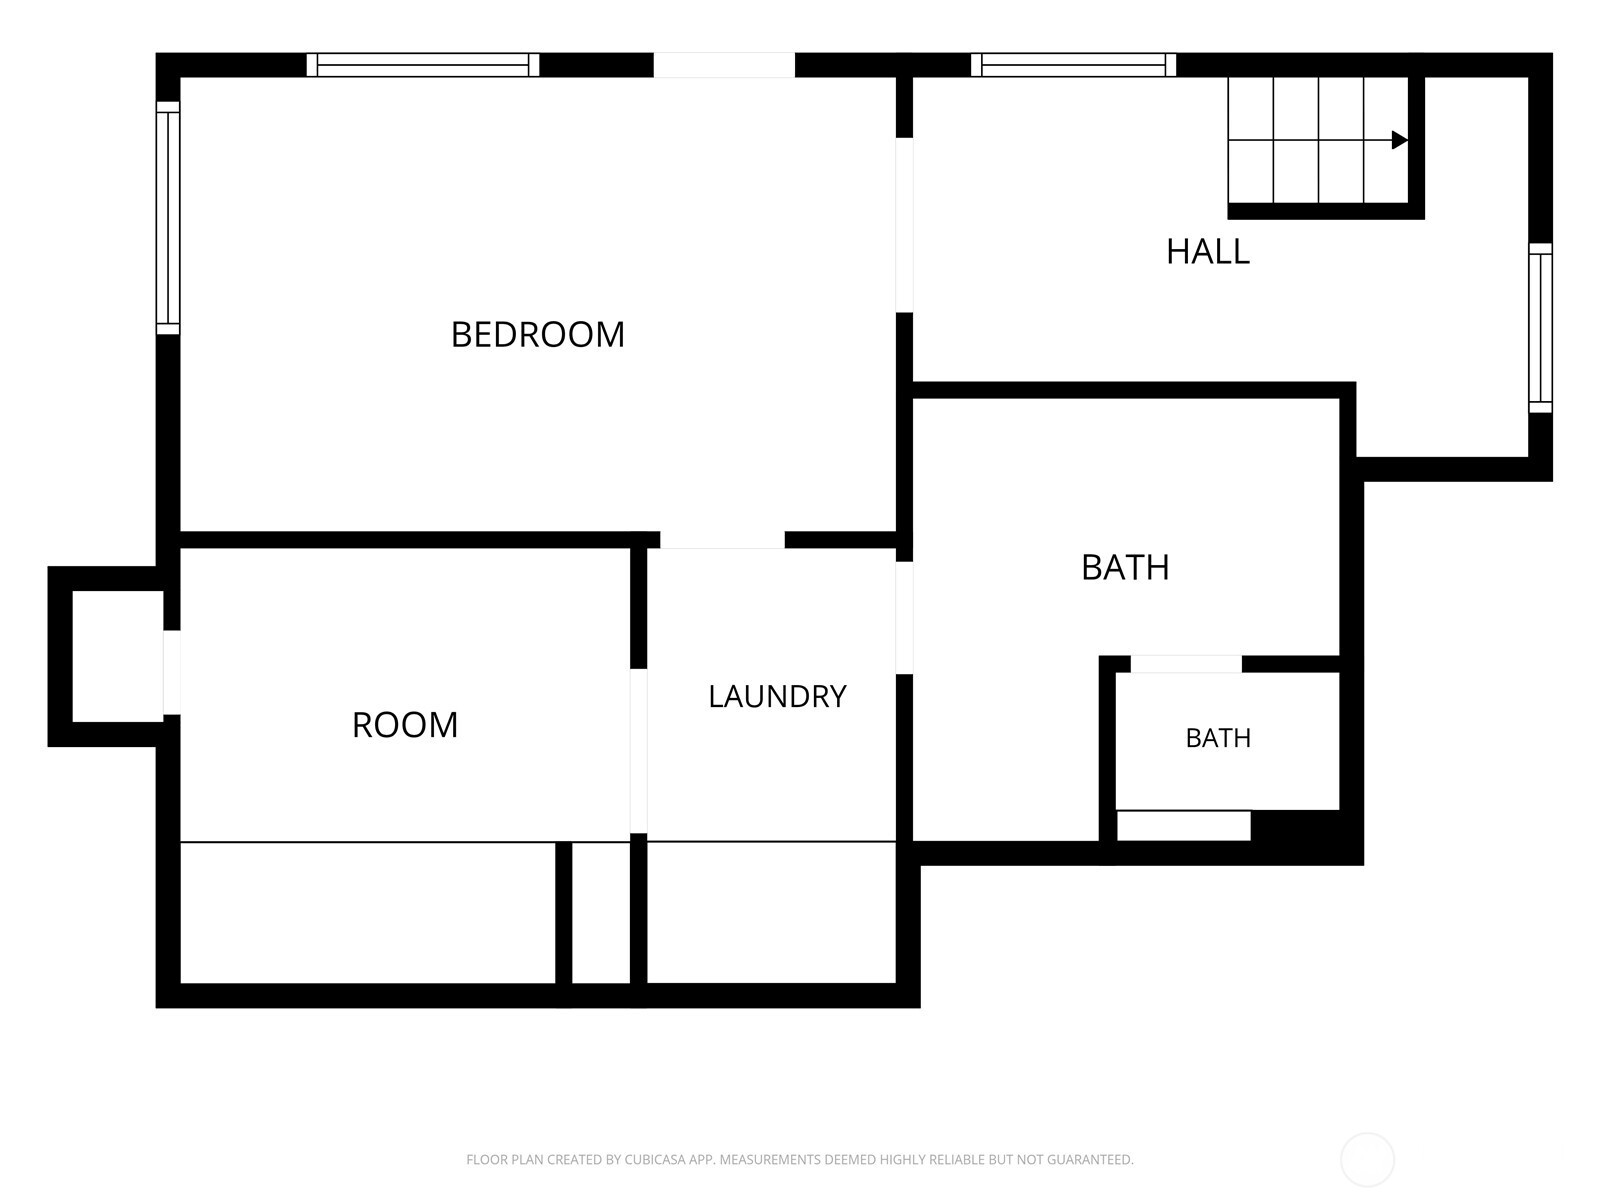
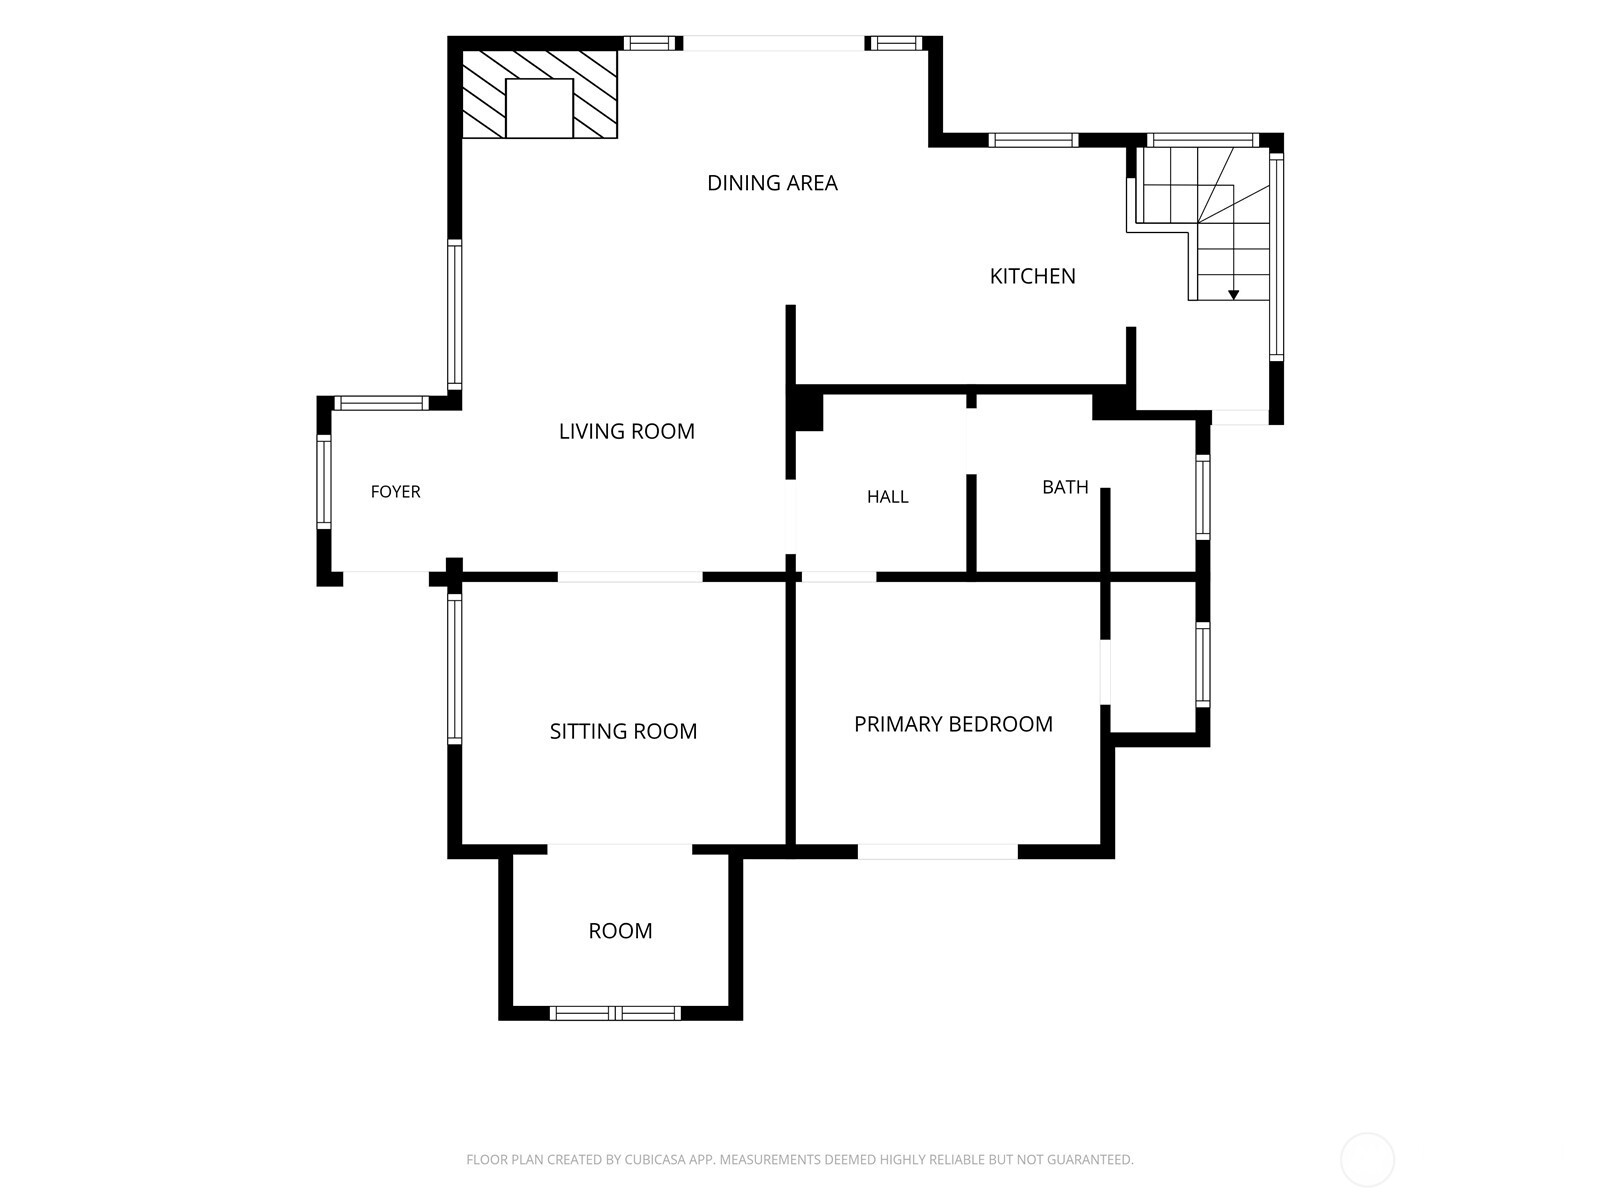
Charming Craftsman with breathtaking Puget Sound and Olympic Mountain views! This loved Port Orchard cottage blends timeless character with thoughtful modern updates and offers the flexibility of possible separate living spaces on the upper and lower levels. The main floor features a full kitchen with view, LR with a cozy gas fireplace, spacious bedroom with walk-in closet, French doors opening to a porch with enchanting gardens, and a 3/4 bath with radiant heated floors. There is also an additional flexible bonus space. The dining area captures even more spectacular water & mountain vistas, while solar tubes & newer windows fill the home with natural light. The lower level offers its own private entrance, space for a kitchenette with sink, a full bath with jetted tub, walk-in shower, radiant heated floors, an oversized walk-in closet, & abundant storage. There are hook-ups for W/D on both levels. Relax on the expansive view deck & experience the ever-changing beauty of Puget Sound, where soaring eagles, playful seals, graceful seabirds & unforgettable backdrop. Two water heaters, ductless mini-splits for heating & air conditioning, detached garage, exterior storage, & unfinished attic space ready for expansion complete the home. Just a short walk to both ferry terminal and only minutes to downtown Port Orchard. A rare opportunity to own a storybook Craftsman in one of the area's most captivation waterfront settings. Down the hill is the walking boulevard to the town.

8/2/2026 12:00PM - 2:00PM PDT

8/4/2026 10:00AM - 1:00PM PDT

8/4/2026 10:00AM - 12:10PM PDT

8/4/2026 10:00AM - 12:00PM PDT

2
beds

2
baths

1,519 Sq.Ft. LIVING AREA

2,178 Sq.Ft. lot

image

Schedule a Showing

We would love to show you our beautiful property. Please select your preferred date and time below. An agent will be in touch shortly to confirm your appointment.

Schedule a Showing

We would love to show you our beautiful property. Please select your preferred date and time below. An agent will be in touch shortly to confirm your appointment.
Thank you for your interest in 506 Perry Avenue N, Port Orchard, WA 98366. We are reviewing your request and will be in touch shortly!
jo jensen

jo jensen

Kimber Parker

Kimber Parker

Features & Amenities

Interior

  • total bedrooms2
  • Total bathrooms2
  • full bathroom1
  • three quarter bathroom1
  • Flooring Ceramic Tile, Hardwood, Laminate
  • Fireplace Gas
  • APPLIANCES Dishwasher, Disposal, Dryer, Microwave, Refrigerator, Stove(s)/Range(s), Washer
  • other interior Features Bath Off Primary, Dbl Pane/Storm Window, Fireplace, French Doors, Jetted Tub, Skylight(s), Walk-In Closet(s), Water Heater

Area & Lot

  • Status For Sale
  • OPEN HOUSE

    8/2/2026 12:00PM - 2:00PM PDT

    8/4/2026 10:00AM - 1:00PM PDT

    8/4/2026 10:00AM - 12:10PM PDT

    8/4/2026 10:00AM - 12:00PM PDT

  • Living Area1,519 Sq.Ft.
  • Total Area1,519 Sq.Ft.
  • Lot Area2,178 Sq.Ft.
  • MLS® ID2559610
  • TypeResidential
  • YEAR BUILT1928
  • Architecture StylesCraftsman
  • View DescriptionBay, Mountains, Sound
  • Elementary SchoolBuyer To Verify
  • Middle SchoolBuyer To Verify
  • High SchoolSo. Kitsap High
  • School DistrictSouth Kitsap

Exterior

  • STORIES1
  • water SourcePublic
  • roofComposition
  • lot featuresPaved
  • parkingDetached Garage
  • HEAT TYPEBaseboard, Ductless, High Efficiency (Unspecified)
  • AIR CONDITIONINGDuctless
  • sewerSewer Connected
  • SubstructurePoured Concrete
  • security FeaturesFully Fenced
  • other exterior FeaturesCement/Concrete

Financial

  • Sales Price$575,000
  • Real Estate Tax $889/yr
  • Zoning City

Mortgage Calculator

Estimate your monthly mortgage payment, including the principal and interest, property taxes, and HOA. Adjust the values to generate a more accurate rate.
All estimates are provided for informational purposes only. Actual amounts may vary.
$0,000 Your Payment 20 15 65
$0,000 Your Payment

Work With Us

Our Group brings over 65 years of experience in the Industry. What this means to a Buyer or Seller is the combined knowledge to help the experience be smooth, well negotiated and the Industry respect to best represent our clients. We have diverse backgrounds in New and Remodel Construction, Land Use, Shorelines and the Market. When you hire us, You Hire A Community.
Follow Us