4714 Fairwood Boulevard NE Unit: 601
SEE ALL PHOTOS
4714 Fairwood Boulevard NE Unit: 601
Bought with Windermere Prof Partners and Listing Broker: John L. Scott Bothell; Christine Wong; 206-579-6624; [email protected]
Sold

4714 Fairwood Boulevard NE Unit: 601

4714 Fairwood Boulevard NE Unit: 601, Tacoma, WA 98422

$398,000
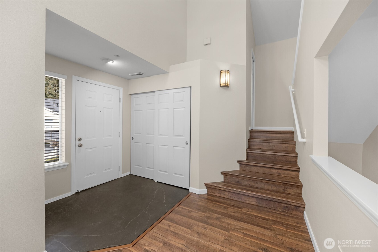
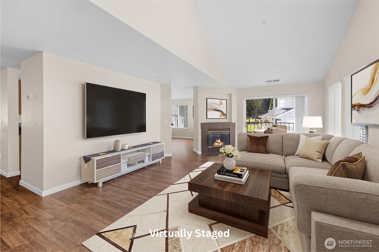
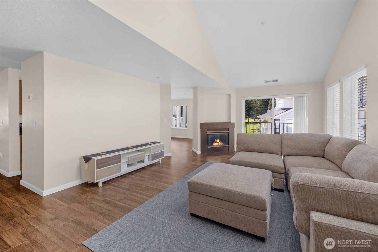
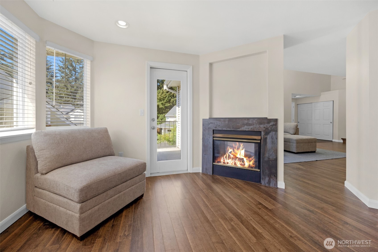
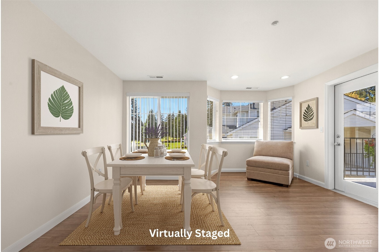
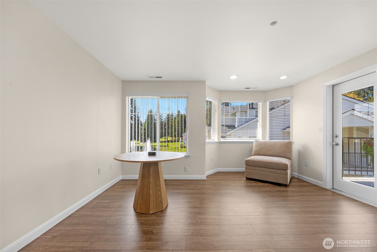
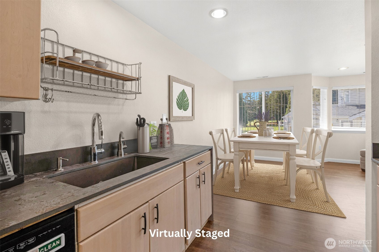
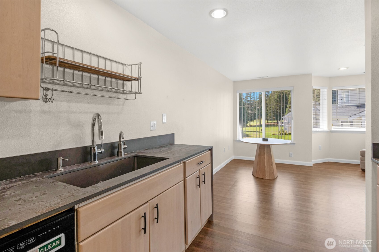
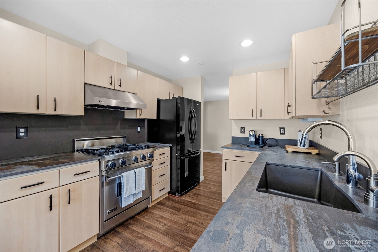
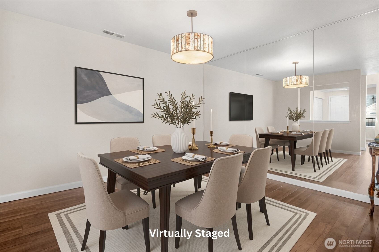
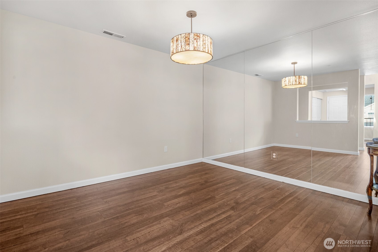
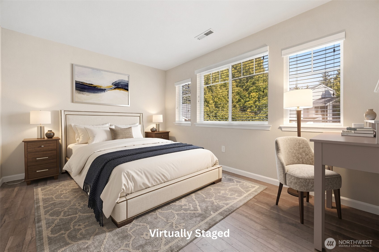
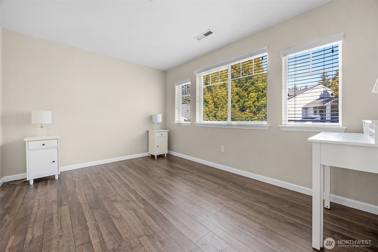
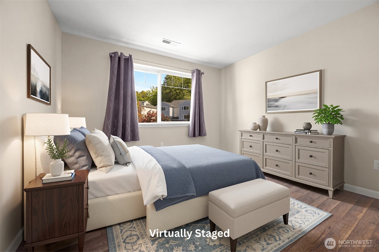
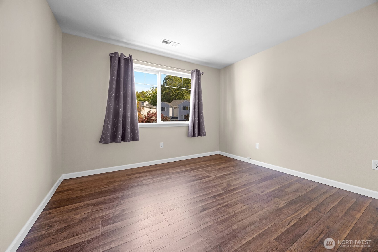
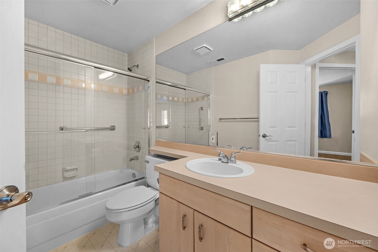
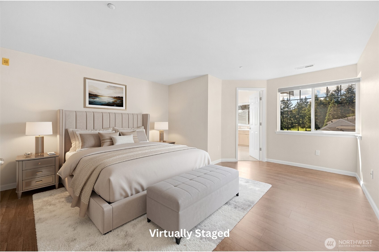
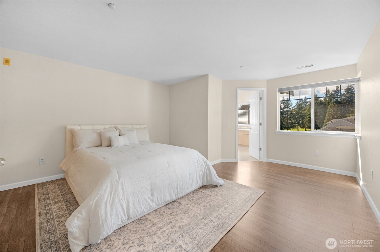
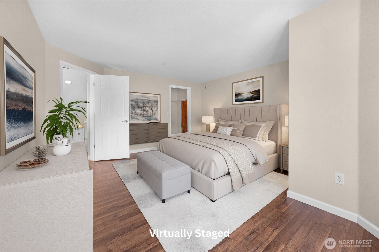
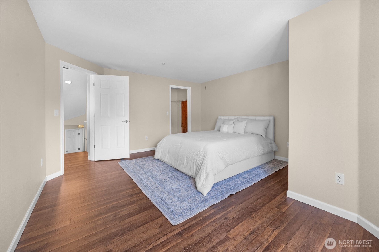
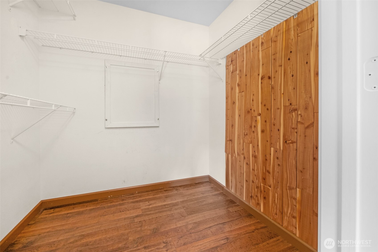
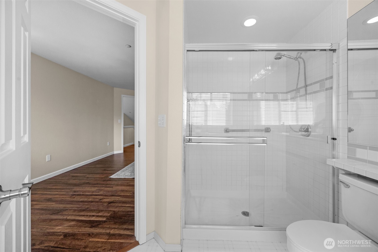
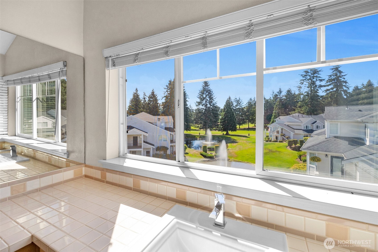
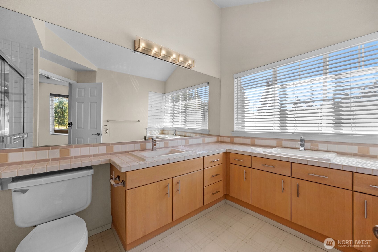
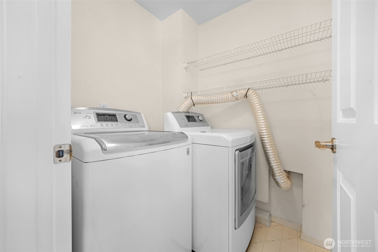
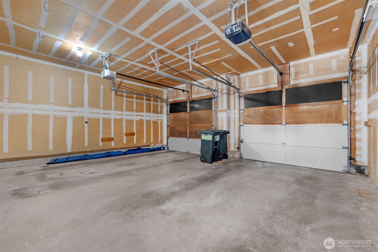
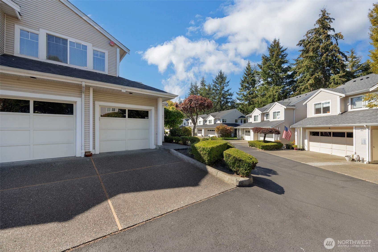
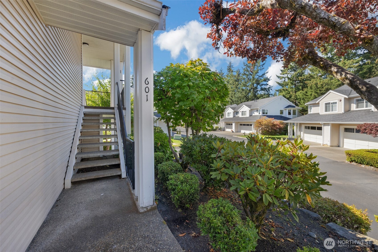
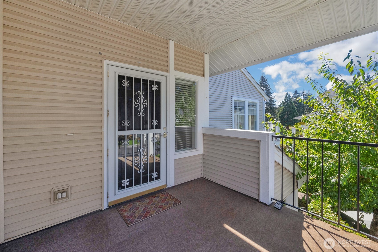
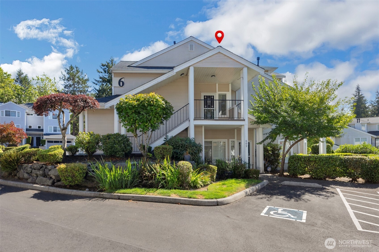
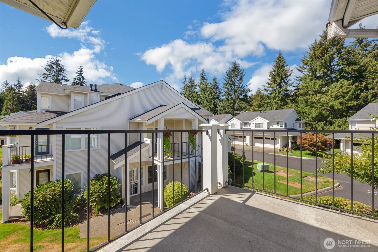
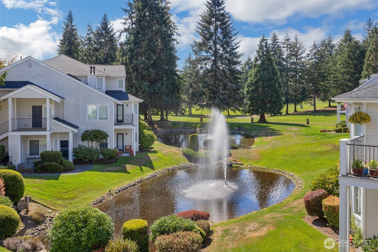
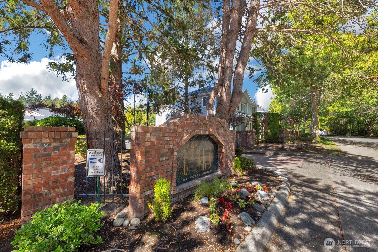
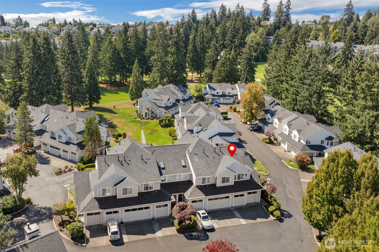
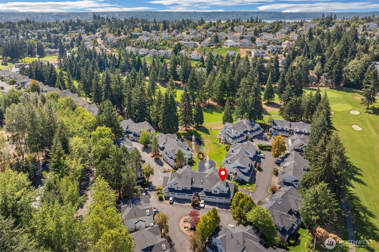
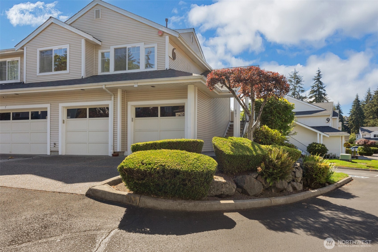
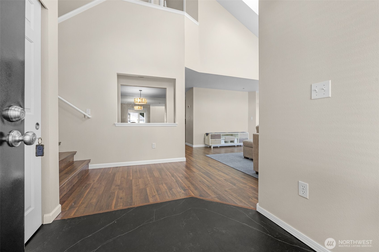
Welcome home to this light-filled 3-bedroom, 1.75-bath end-unit residence offering 1,676 square feet in The Links community at the newly named Cedar Irons Golf Course (formerly Northshore). Set within a quiet, tree-lined envelope, this pre-inspected, turnkey home features its own dedicated, covered front porch for an exceptionally private entry. Stepping inside, the foyer opens to vaulted ceilings and skylights that cascade rich natural light across the primary living space below. The main floor features an intuitive circular flow: step into the airy living area, wander out to a private balcony with views of the community fountain, and retreat into a cozy sitting nook anchored by a double-sided fireplace. An open-galley kitchen outfitted with Dekton surfaces and a Viking gas range connects seamlessly between an informal eating nook and the formal dining room to complete the loop. Upstairs, a private primary suite and conveniently located laundry room commands the top level, while two versatile bedrooms--ideal for guest quarters or a home office--and a full bath sit tucked just half a flight below. Complete with an attached 2-car garage. All this minutes from Dash Point State Park and the Center at Norpoint, with swift connections to the Federal Way Link light rail into Seattle and easy highway access south to Tacoma. *some photos have been virtually staged*
3
beds

2
baths

1,676 Sq.Ft. LIVING AREA

3,597 Sq.Ft. lot

Kimber Parker

Kimber Parker

Features & Amenities

Interior

  • total bedrooms3
  • Total bathrooms2
  • full bathroom1
  • three quarter bathroom1
  • Laundry room Electric Dryer Hookup, Washer Hookup
  • Flooring Laminate, Slate, Vinyl, Carpet
  • Fireplace Gas
  • APPLIANCES Dishwasher, Disposal, Dryer, Refrigerator, Stove(s)/Range(s), Washer
  • other interior Features Cooking-Gas, Dryer-Electric, End Unit, Fireplace, Insulated Windows, Primary Bathroom, Skylight(s), Vaulted Ceiling(s), Walk-In Closet(s), Washer

Area & Lot

  • Status Sold
  • Date Sold November 5, 2026
  • Living Area1,676 Sq.Ft.
  • Total Area1,676 Sq.Ft.
  • Lot Area3,597 Sq.Ft.
  • MLS® ID2578331
  • TypeCondo
  • YEAR BUILT1992
  • View DescriptionPond, Territorial
  • School DistrictTacoma

Exterior

  • STORIES3
  • roofComposition
  • lot featuresPaved
  • parkingIndividual Garage
  • HEAT TYPEForced Air, High Efficiency (Unspecified)
  • AIR CONDITIONINGNone
  • other exterior FeaturesMetal/Vinyl, Wood

Financial

  • Sales Price$398,000
  • Real Estate Tax $5,205/yr
  • HOA $488/mo

Work With Us

Our Group brings over 65 years of experience in the Industry. What this means to a Buyer or Seller is the combined knowledge to help the experience be smooth, well negotiated and the Industry respect to best represent our clients. We have diverse backgrounds in New and Remodel Construction, Land Use, Shorelines and the Market. When you hire us, You Hire A Community.
Follow Us