3306 12th Avenue Ct NW
SEE ALL PHOTOS
3306 12th Avenue Ct NW
Provided by NWMLS, Listed by Windermere Prof Partners
Sold

3306 12th Avenue Ct NW

3306 12th Avenue Ct NW, Gig Harbor, WA 98335

$875,000
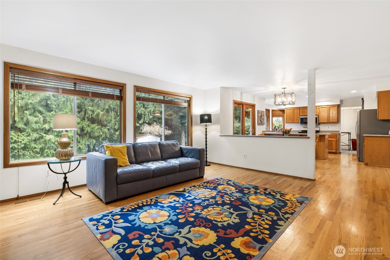
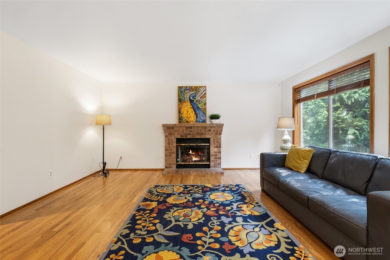
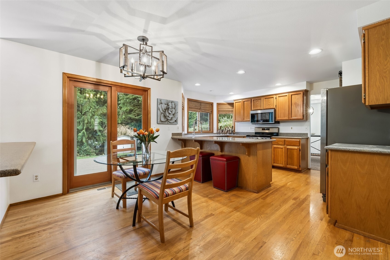
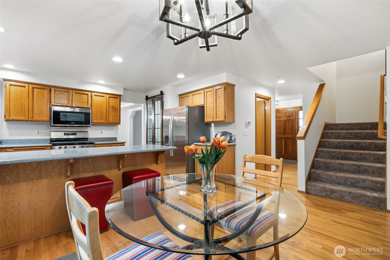
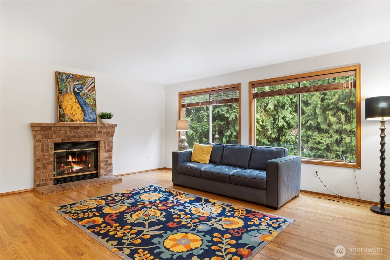
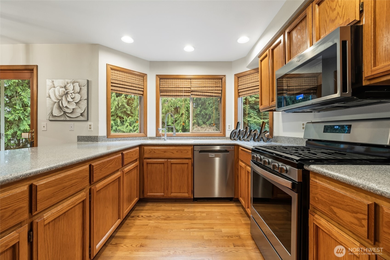
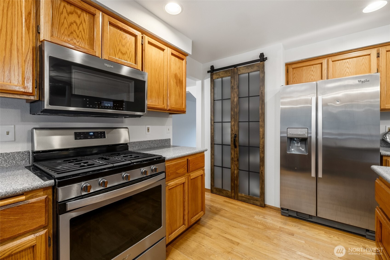
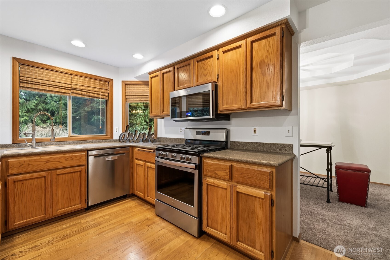
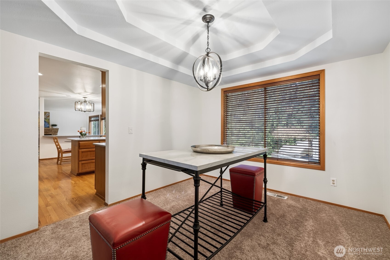
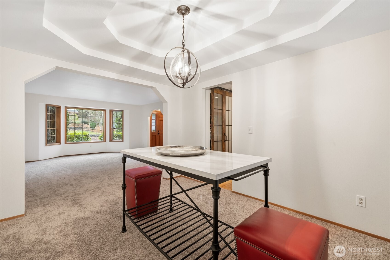
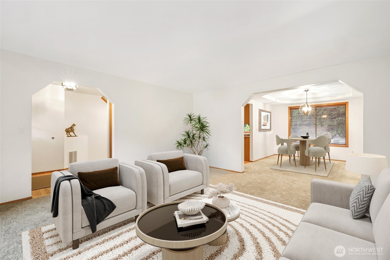
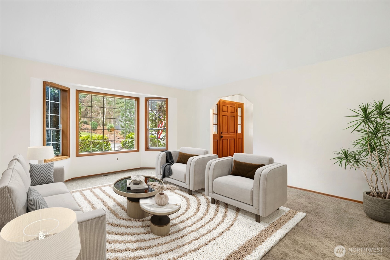
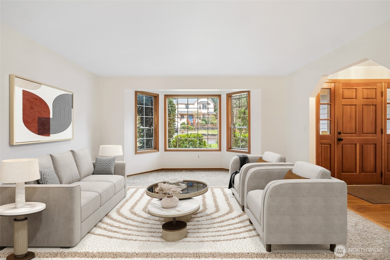
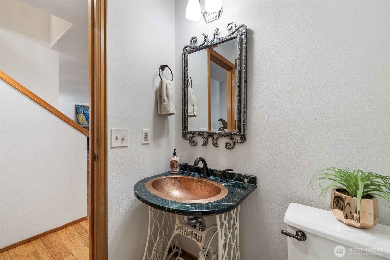
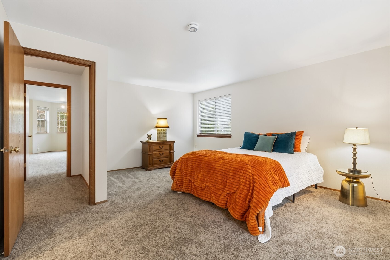
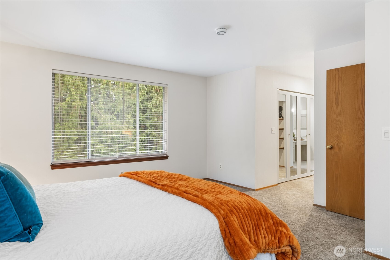
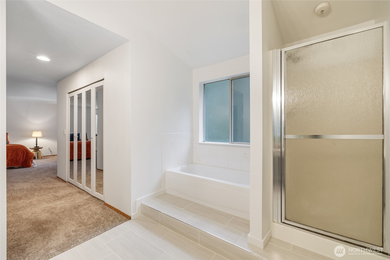
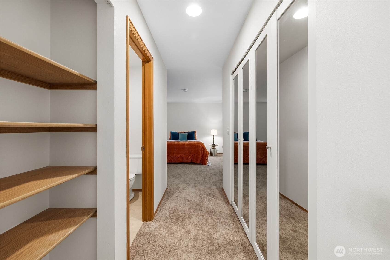
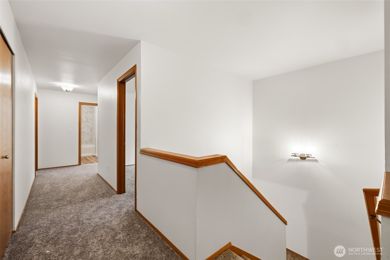
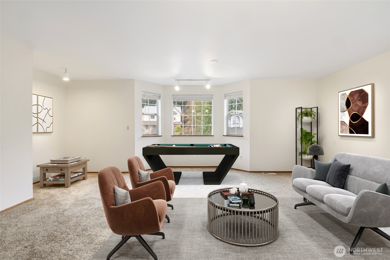
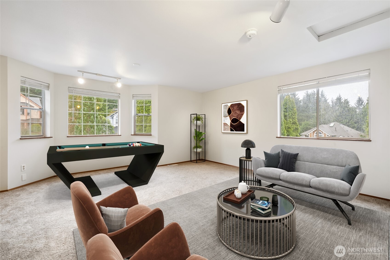
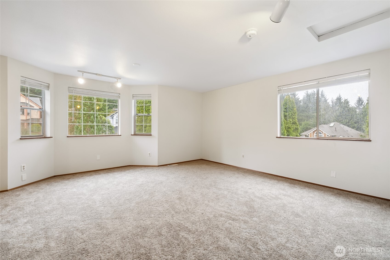
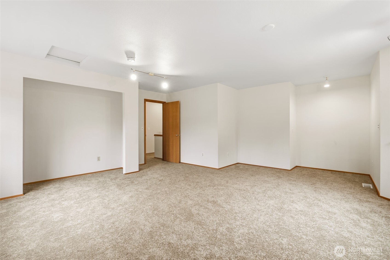
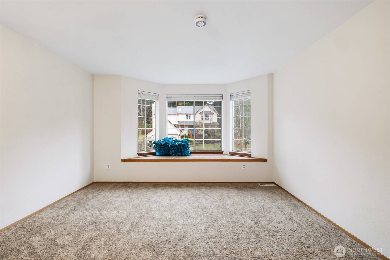
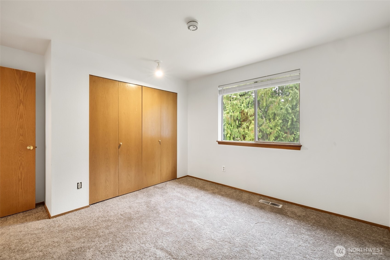
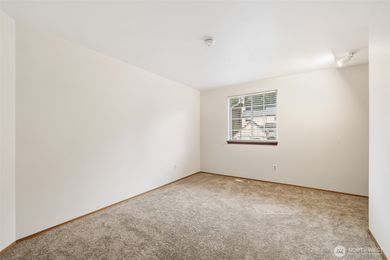
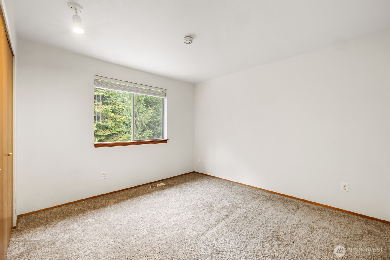
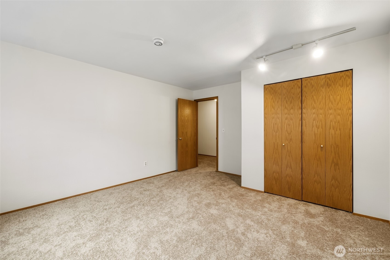
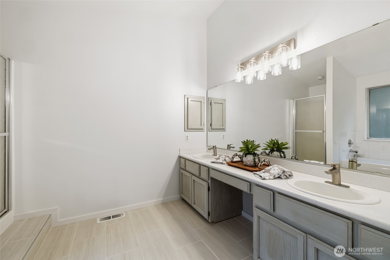
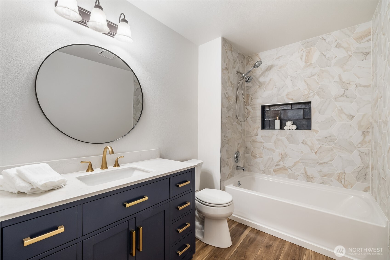
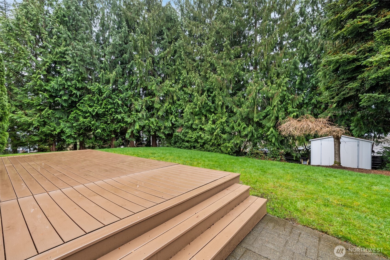
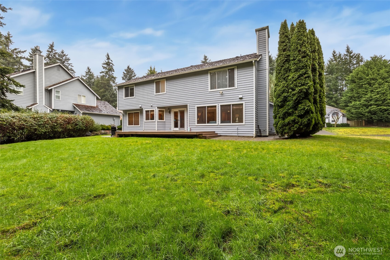
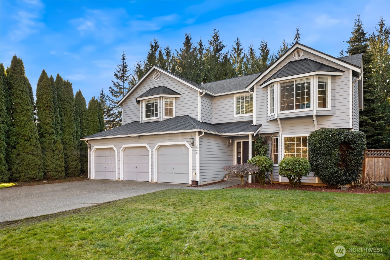
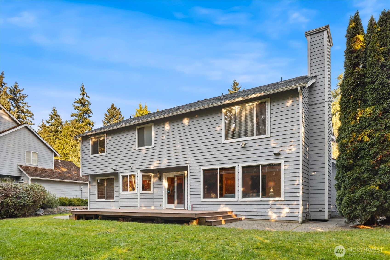
Location, Location, Location! Just 7 minutes from the iconic Tacoma Narrows Bridge, this beautifully refreshed home offers space, style, and convenience. Featuring 4 bedrooms plus a large bonus room upstairs, this home is move-in ready with a brand-new roof, new carpet throughout, fresh interior paint, and updated bathrooms with stylish new tile. The spacious kitchen is ideal for entertaining, complete with stainless steel appliances and abundant cabinetry for all your storage needs. Enjoy easy access to outdoor recreation with a short hike to the beach, PenMet Parks - Peninsula Park, or the scenic Cushman Trail. There is room for everyone to live, work, and play. Situated on a gigantic corner lot in a quaint cul-de-sac, the private backyard retreat features a new Trex deck--perfect for relaxing or hosting gatherings.

4
beds

3
baths

2,910 Sq.Ft. LIVING AREA

0.37 Acres lot

Kimber Parker

Kimber Parker

Features & Amenities

Interior

  • total bedrooms4
  • Total bathrooms3
  • full bathrooms2
  • half bathroom1
  • Flooring Ceramic Tile, Hardwood, Carpet
  • Fireplace Gas
  • APPLIANCES Dishwasher, Microwave, Refrigerator, Stove(s)/Range(s)
  • other interior Features Bath Off Primary, Ceiling Fan(s), Dining Room, Sprinkler System, Walk-In Closet(s)

Area & Lot

  • Status Sold
  • Living Area2,910 Sq.Ft.
  • Total Area2,910 Sq.Ft.
  • Lot Area0.37 Acres
  • MLS® ID2482128
  • TypeResidential
  • YEAR BUILT1991
  • View DescriptionTerritorial
  • Elementary SchoolHarbor Heights Elem
  • Middle SchoolGoodman Mid
  • High SchoolGig Harbor High
  • School DistrictPeninsula

Exterior

  • STORIES2
  • water SourcePublic
  • roofComposition
  • lot featuresCorner Lot, Cul-De-Sac
  • parkingAttached Garage
  • HEAT TYPEForced Air
  • AIR CONDITIONINGNone
  • sewerSeptic Tank
  • SubstructureSlab
  • other exterior FeaturesWood Products

Financial

  • Sales Price$875,000
  • Real Estate Tax $7,900/yr
  • HOA $200/yr
  • Zoning R10

Work With Us

Our Group brings over 65 years of experience in the Industry. What this means to a Buyer or Seller is the combined knowledge to help the experience be smooth, well negotiated and the Industry respect to best represent our clients. We have diverse backgrounds in New and Remodel Construction, Land Use, Shorelines and the Market. When you hire us, You Hire A Community.

Follow Us