20017 Locust Way
20017 Locust Way
20017 Locust Way
20017 Locust Way
20017 Locust Way
20017 Locust Way
20017 Locust Way
20017 Locust Way
20017 Locust Way
20017 Locust Way
20017 Locust Way
20017 Locust Way
20017 Locust Way
20017 Locust Way
20017 Locust Way
20017 Locust Way
20017 Locust Way
20017 Locust Way
20017 Locust Way
20017 Locust Way
20017 Locust Way
20017 Locust Way
20017 Locust Way
20017 Locust Way
20017 Locust Way
20017 Locust Way
20017 Locust Way
20017 Locust Way
20017 Locust Way
20017 Locust Way
20017 Locust Way
20017 Locust Way
20017 Locust Way
20017 Locust Way
20017 Locust Way
20017 Locust Way
20017 Locust Way
20017 Locust Way
SEE ALL PHOTOS
20017 Locust Way
20017 Locust Way
20017 Locust Way
20017 Locust Way
20017 Locust Way
20017 Locust Way
20017 Locust Way
20017 Locust Way
20017 Locust Way
20017 Locust Way
20017 Locust Way
20017 Locust Way
20017 Locust Way
20017 Locust Way
20017 Locust Way
20017 Locust Way
20017 Locust Way
20017 Locust Way
20017 Locust Way
20017 Locust Way
20017 Locust Way
20017 Locust Way
20017 Locust Way
20017 Locust Way
20017 Locust Way
20017 Locust Way
20017 Locust Way
20017 Locust Way
20017 Locust Way
20017 Locust Way
20017 Locust Way
20017 Locust Way
20017 Locust Way
20017 Locust Way
20017 Locust Way
20017 Locust Way
20017 Locust Way
20017 Locust Way
Provided by NWMLS, Listed by Windermere Prof Partners
Sold

20017 Locust Way

20017 Locust Way, Lynnwood, WA 98036

$950,000
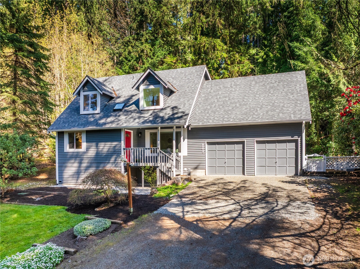
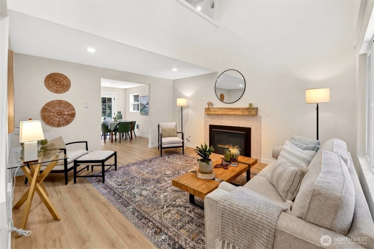
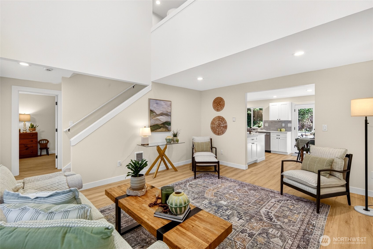
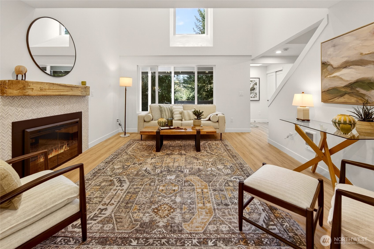
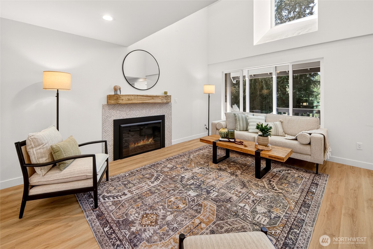
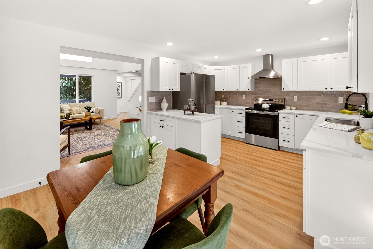
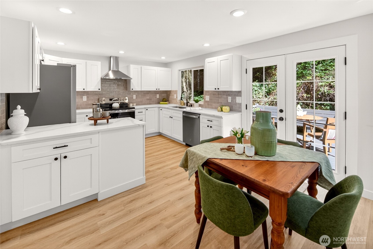
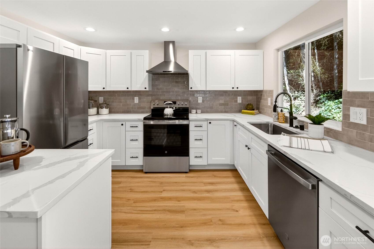
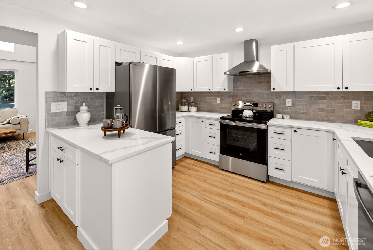
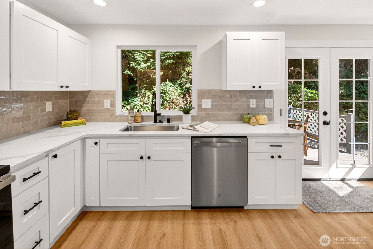
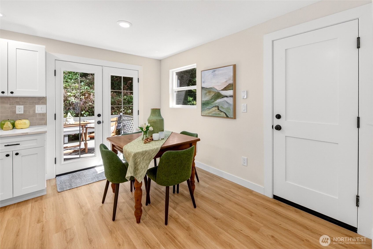
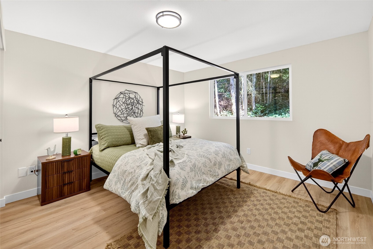
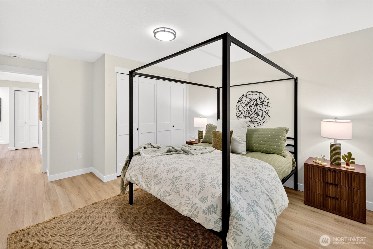
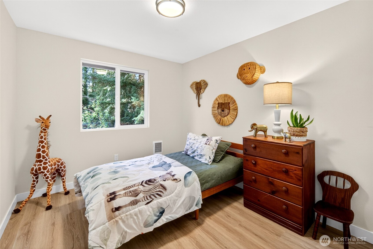
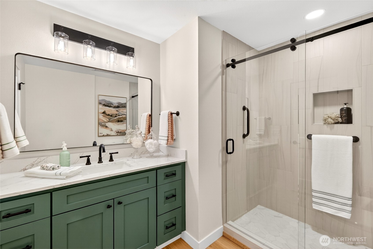
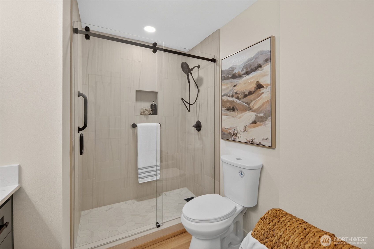
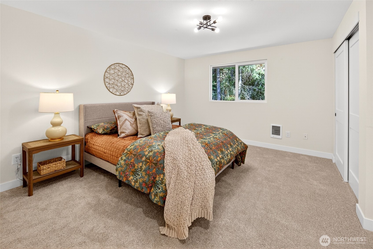
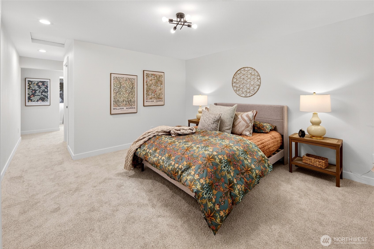
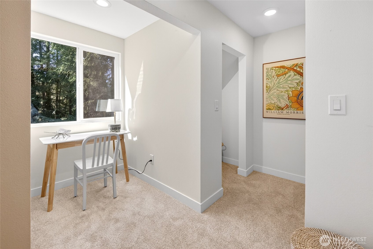
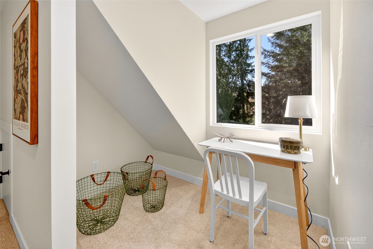
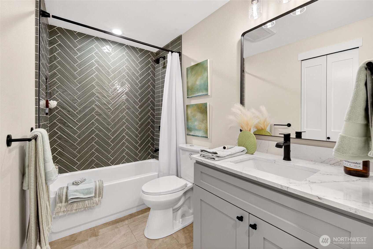
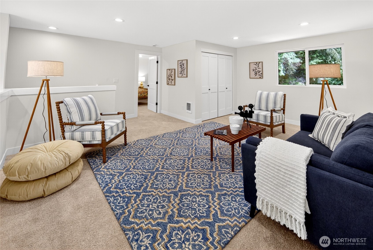
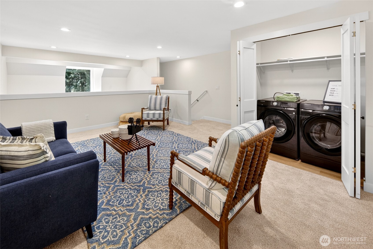
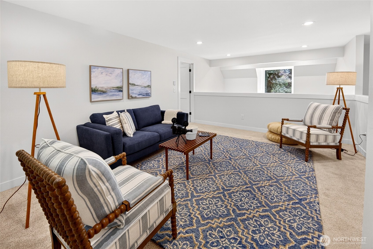
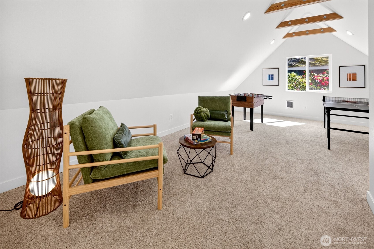
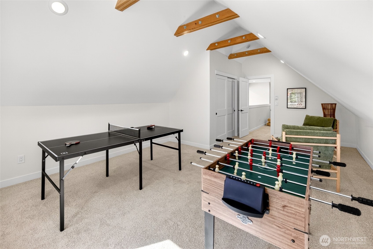
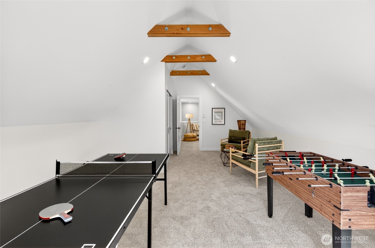
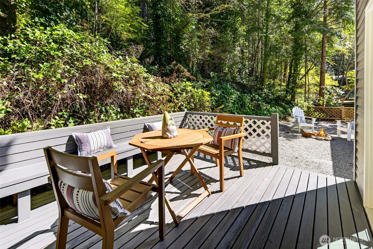
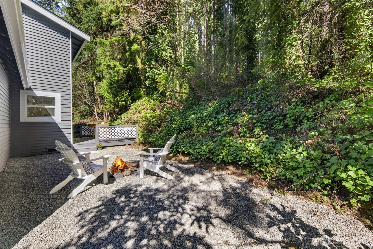
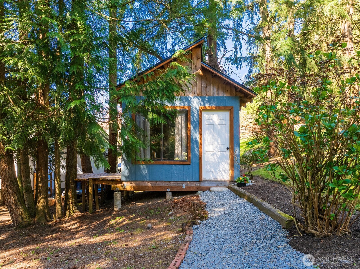
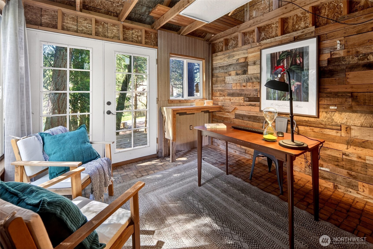
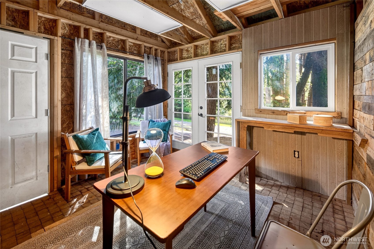
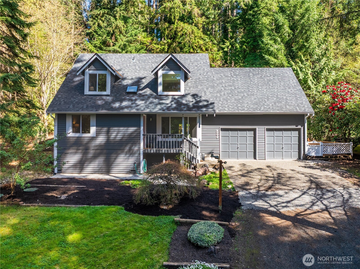
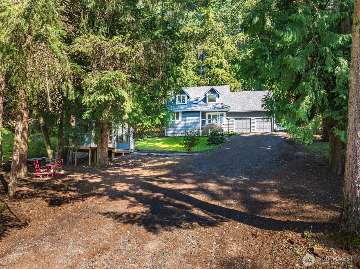
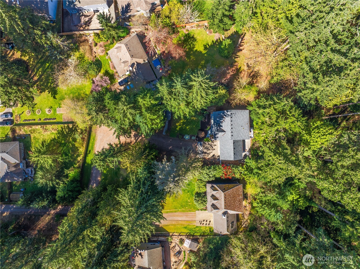
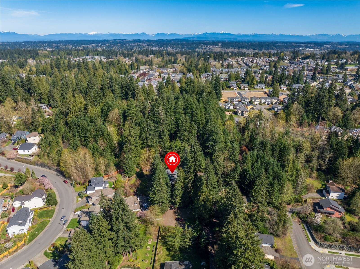
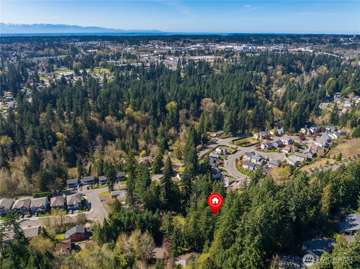
Rare opportunity to own a stunning home in one of Lynnwood's last wooded settings, offering privacy and Pacific Northwest beauty. Exquisitely reimagined from the studs out (including all systems), this 3+Bedroom (4th bedroom potential), 1.75 bath residence is set on a shy 3/4 acre parcel enveloped by tranquil, wooded surroundings. A charming country porch introduces a refined interior defined by elevated craftsmanship and thoughtfully curated finishes. The dramatic living room showcases soaring vaulted ceilings and a fireplace adorned with a custom solid wood mantel. The chef's kitchen is appointed with wonderful finishes, expansive prep space, and a generous dining area, with French doors opening to a secluded deck and fire pit for effortless indoor-outdoor living. The upper-level primary suite offers a spa-inspired bath, walk-in closet, and intimate sitting nook. An open loft with upper-level laundry provides flexibility, while the impressive 400 sqft bonus room with exposed beam vaulted ceilings is ideal as a theater, game or secondary suite room. A 110 sqft outbuilding adds versatility for studio, crafts, or office. Complete with a 2 car garage and proximity to premier amenities. This is truly a special place to call home!

4
beds

2
baths

2,100 Sq.Ft. LIVING AREA

0.71 Acres lot

Kimber Parker

Kimber Parker

jo jensen

jo jensen

Features & Amenities

Interior

  • total bedrooms4
  • Total bathrooms2
  • full bathroom1
  • three quarter bathroom1
  • Flooring Laminate, Carpet
  • Fireplace Electric
  • APPLIANCES Dishwasher, Disposal, Dryer, Microwave, Refrigerator, Stove(s)/Range(s), Washer
  • other interior Features Bath Off Primary, Dbl Pane/Storm Window, Dining Room, Fireplace, French Doors, Loft, Vaulted Ceiling(s), Walk-In Closet(s), Water Heater

Area & Lot

  • Status Sold
  • Date Sold June 30, 2026
  • Living Area2,100 Sq.Ft.
  • Total Area2,100 Sq.Ft.
  • Lot Area0.71 Acres
  • MLS® ID2524169
  • TypeResidential
  • YEAR BUILT1983
  • View DescriptionTerritorial
  • Elementary SchoolBuyer To Verify
  • Middle SchoolBuyer To Verify
  • High SchoolBuyer To Verify
  • School DistrictEdmonds

Exterior

  • STORIES2
  • water SourcePublic
  • roofComposition
  • lot featuresDead End Street, Dirt Road, Secluded
  • parkingDriveway, Attached Garage
  • HEAT TYPE90 High Efficiency
  • AIR CONDITIONINGNone
  • sewerSeptic Tank
  • SubstructurePoured Concrete
  • other exterior FeaturesWood

Financial

  • Sales Price$950,000
  • Real Estate Tax $6,255/yr
View Virtual Tour

Work With Us

Our Group brings over 65 years of experience in the Industry. What this means to a Buyer or Seller is the combined knowledge to help the experience be smooth, well negotiated and the Industry respect to best represent our clients. We have diverse backgrounds in New and Remodel Construction, Land Use, Shorelines and the Market. When you hire us, You Hire A Community.
Follow Us